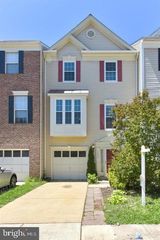
1319 VINTAGE PL, Reston, VA 20194
- 3 beds |
- 4 baths |
- 2,113 sqft
 Rental
  Built in 1996
  1,307sqft lot
 —— car garage
  $2/sqft
  Listed 10 days ago
Property Description
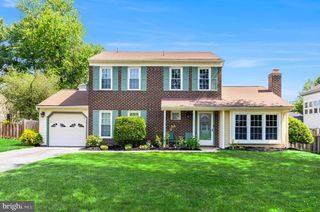
Beautiful well-maintained home in North Reston. Enjoy the spacious main level with an updated kitchen stainless steel appliances and granite countertops. The eat in kitchen opens to a private fenced, landscaped sun-dappled back yard with a fire pit. Two-level primary suite with large loft bathroom & closet. Two mid-level bedrooms with full hall bath. Finished lower level features laminate flooring, gas fireplace and a full bath, laundry & storage room. This home is minutes to Wiehle Reston E Metro, Route 7 and Fairfax County Parkway. Vintage Place HOA is also part of Reston Association with amenities that include multiple pools, tennis courts, and plenty of trails. Strong Credit Required. Minimum Combined Verifiable Income $135,000 / year. (2 incomes max to qualify). This property is owned by a landlord who qualifies for the exemption set forth in Virginia Code § 36-96.2(I). Accordingly, the landlord is not required to accept housing vouchers or other source of funds assistance programs for this property.
- Listing Status:
- Active
- Date Added:
- August 29, 2026
- Data Last Updated:
- August 6, 2026 at 7:19PM
- Listing Office:
- Realty ONE Group Capital : 7032145100
- Listing Agent:
- Robert C Cox : 2022881090
- MLS ID:
- VAFX2326460

- General: Above GradeBelow Grade
- Style: Colonial
- Other Structures: Patio
- Parking: AssignedSurfacePermit Included
- Roofing: Architectural Shingle
- General: BrickCombination4Concrete Perimeter
- HOA Amenities: Community CenterTennis CourtsTot Lots/PlaygroundCommon Area MaintenanceLawn Care FrontPool(s)Recreation FacilitySnow RemovalTrash0.0Monthly
- Originating MLS: BRIGHT_MAIN
- School District: FAIRFAX COUNTY PUBLIC SCHOOLS
- County: FAIRFAX-VA
- Zoning: 3720112 084A0048
- View: Trees/Woods
- Fencing: FullyRear
- Utilities: Under groundUnderground
- Water: Public
- Sewer: Public Sewer
- Source: BRIGHT_MAIN
This listing courtesy of Robert C Cox , Realty ONE Group Capital
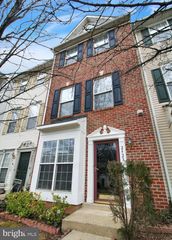
 New - 1 day ago