1431 NEWPORT SPRINGS CT, Reston, VA 20194
- 3 beds |
- 4 baths |
- 1,892 sqft
 Rental
  Built in 1988
  2,178sqft lot
 —— car garage
  $2/sqft
  Listed 7 days ago
Property Description
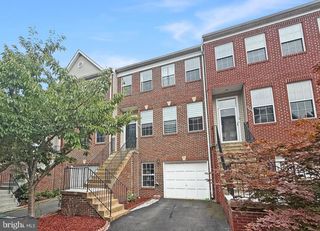
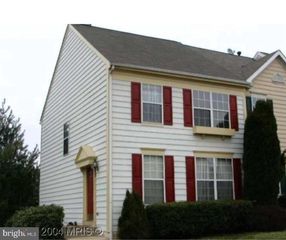
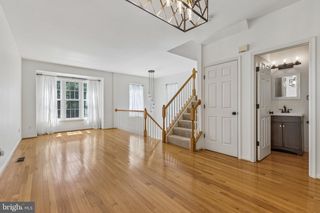
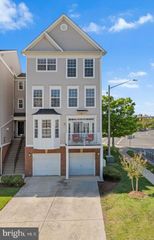
Serene end-unit townhouse backing to private woods at 1431 Newport Springs Ct! Features include an inviting wrap-around front porch, main-level hardwood floors, and a bright, updated kitchen with granite counters and stainless steel appliances. The open living area boasts a cozy fireplace and direct deck access overlooking mature trees. Spacious primary suite showcases an upgraded bath with a pebbled tile floor and a glass barn door shower. The finished walk-out basement adds flexible living space with a second fireplace and ample storage. Outstanding Reston location close to local restaurants, shopping, trails, pools, Metro, Reston Town Center, and commuter routes. Don't miss this one!
- Listing Status:
- Active
- Data Last Updated:
- August 20, 2026 at 2:19PM
- Listing Office:
- Keller Williams Realty : 7034309008
- Listing Agent:
- Nancy E Yahner : 7039321267
- MLS ID:
- VAFX2332142

- General: SidewalksAbove GradeBelow Grade
- Style: Colonial
- Other Structures: PorchWrapAroundDeck
- Windows: Double pane windowsScreensSkylights
- General: Wood Siding3Other
- HOA Amenities: Bike TrailJog/Walk PathPool - OutdoorTennis CourtsTot Lots/PlaygroundPool(s)Snow RemovalTrash0.0Annually
- Originating MLS: BRIGHT_MAIN
- School District: FAIRFAX COUNTY PUBLIC SCHOOLS
- County: FAIRFAX-VA
- Zoning: 3720114 12030005
- View: Trees/Woods
- Utilities: Cable tv availableNatural gas availableElectric available
- Water: Public
- Sewer: Public Sewer
- Source: BRIGHT_MAIN
This listing courtesy of Nancy E Yahner , Keller Williams Realty
 New - 1 day ago