1594 WOODCREST DR, Reston, VA 20194
- 2 beds |
- 2 baths |
- 1,133 sqft
 Town Home
  Built in 1987
  1,307sqft lot
 —— car garage
  $455/sqft
  Listed 3 days ago
Property Description
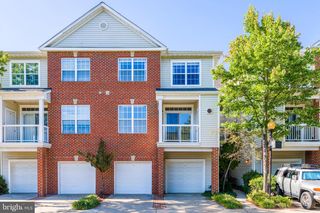
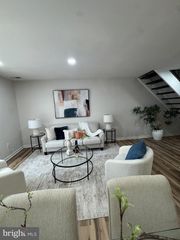
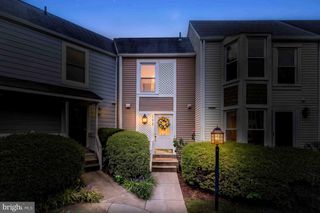
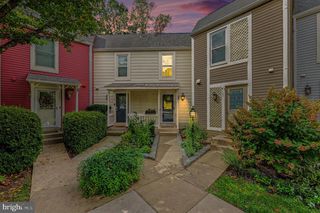
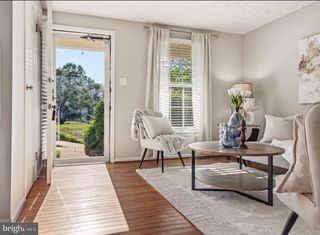
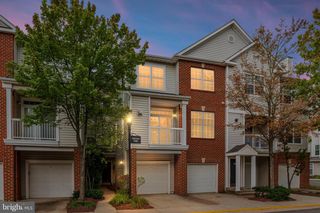
Move-in ready, thoughtfully updated, and tucked into one of Reston’s established communities. This three-level townhome offers 2 bedrooms, 1.5 baths, a finished walk-out lower level with a private outdoor patio surrounded by mature trees. Inside, fresh updates give the home a clean, modern feel, including brand-new carpet throughout, new brushed nickel door hardware, updated light fixtures, new bathroom mirrors, and fitted blinds. The main level features hardwood flooring, a bright and inviting living space, and a dedicated dining area that flows easily for everyday living and entertaining. Upstairs, you'll find two generously sized bedrooms and an updated full bath, while the finished walk-out lower level adds valuable flexible living space that's perfect for a home office, rec room, workout space, or guest area — plus an additional half bath. Step outside to a fenced rear patio with pavers and a peaceful backdrop of mature trees, creating an outdoor space that feels surprisingly private for townhouse living. The home has also benefited from many big-ticket updates and ongoing maintenance, including a roof replacement in 2020, electrical panel in 2020, HVAC and water heater in 2022, dishwasher in 2022, refrigerator in 2026, and roof tune-up in 2026. All within walking distance to North Point Village Center for shopping, dining, groceries, and everyday conveniences. Add in Reston’s extensive network of trails, pools, parks, and community amenities, and you have a location that makes everyday life just a little easier. Well maintained and ready to move right in, welcome home to 1594 Woodcrest Drive.
- Listing Status:
- Active
- Date Added:
- September 17, 2026
- Data Last Updated:
- September 21, 2026 at 3:18AM
- Listing Office:
- Century 21 Redwood Realty : 7037901850
- Listing Agent:
- Marisa Chew : 7243559571
- MLS ID:
- VAFX2341590

- General: Above GradeBelow Grade
- Style: Traditional
- Other Structures: Patio
- Parking: Assigned
- Roofing: Asphalt
- General: Cedar3Slab
- HOA Amenities: Baseball FieldBasketball CourtsBike TrailCommon GroundsDog ParkJog/Walk PathLakePicnic AreaPool - OutdoorRecreational CenterSoccer FieldTennis CourtsTot Lots/PlaygroundVolleyball CourtsWater/Lake PrivilegesCommon Area MaintenanceLawn MaintenancePool(s)Recreation FacilitySnow RemovalTrash439.0Quarterly
- Originating MLS: BRIGHT_MAIN
- School District: FAIRFAX COUNTY PUBLIC SCHOOLS
- County: FAIRFAX-VA
- Zoning: 3720113 13060003
- View: Scenic VistaTrees/Woods
- Fencing: FullyRear
- Water: Public
- Sewer: Public Sewer
- Source: BRIGHT_MAIN
This listing courtesy of Marisa Chew , Century 21 Redwood Realty
Monthly Payment
- Principal & Interest $
- Property Taxes $
- Home Insurance $
- VA Funding Fee $

 New - 2 days ago