1650 BANDIT LOOP, Reston, VA 20190
- 3 beds |
- 4 baths |
- 2,424 sqft
 Town Home
  Built in 2020
  2,178sqft lot
 2 car garage
  $419/sqft
  Listed 12 days ago
Property Description
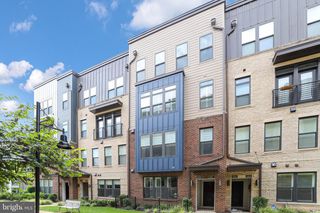
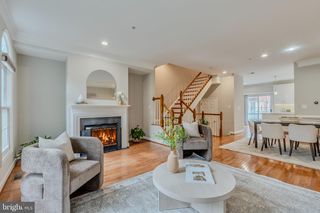
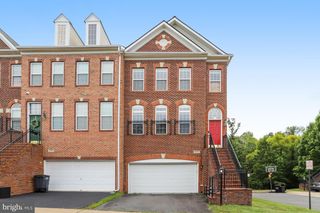
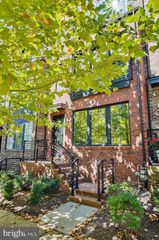
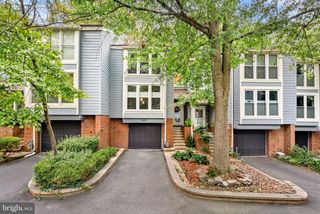
This is the home you've been waiting for! Enjoy four levels of luxury living space, a kitchen so stunning it stops people in their tracks, a private balcony for your morning coffee, and a rooftop terrace for sunset cocktails. Every single bedroom comes with its own walk in closet. And the location? Ideal! You are just one mile from the Wiehle Reston Metro and two miles from Reston Town Center. You have full access to everything the Reston Association has to offer, including lake privileges, 50 miles of nature trails, 15 pools, tennis and pickleball courts, and so much more. This is more than a townhome. It is a lifestyle. This end unit townhome is a standout, offering elevated design and an unbeatable commuter location. Just six years young and freshly painted throughout, it feels brand new. A beautiful entry welcomes you into a light filled flex space, customizable for whatever you need, whether that is a home office, exercise studio, or lounge. You are surrounded by windows overlooking the lush courtyard, where the all of the landscaping is taken care of for you. From here, you have direct access to the two car garage and additional two car driveway. The main level is beautifully appointed with a light-filled open-concept layout. The spacious living room centers on a fireplace and extends effortlessly to a private deck, made for morning coffee or evening entertaining. At the heart of it all, a chef caliber kitchen commands attention with a waterfall edge quartz island, custom cabinetry, a designer tile backsplash, stainless steel appliances, double wall ovens, two pantries and gas cooking. This space is built to impress as much as it is built to cook in. A lovely dining room and a convenient but private powder room complete the level. Retreat to the third floor, where the primary suite offers a true owner's escape: a spacious walk in closet and a spa inspired ensuite bath with a dual vanity, dark wood cabinetry, and an oversized frameless glass shower. Down the hall, a second bedroom offers its own full bath and walk-in closet, and the laundry is conveniently on this level too. At the top of the home, the versatile fourth level offers a third bedroom with it's own a full bath and walk-in closet, and another bonus flex space, perfect for a media room or additional rec space. This leads you to the crown jewel of the residence: a rooftop terrace made for entertaining under the stars. Outdoor living continues well beyond the home itself. The property sits adjacent to the Reston Blue Trail, with the Tall Oaks swimming pool just across the street. You are just 2 miles from Reston Town Center and 5 miles from Dulles International Airport. This is a beautiful home in an ideal location and a wonderful place to call home. Schedule a tour today!
- Listing Status:
- Active
- Date Added:
- September 10, 2026
- Data Last Updated:
- September 22, 2026 at 7:18AM
- Listing Office:
- Pearson Smith Realty, LLC : 5713861075
- Listing Agent:
- Julie Bowman : 7034349027
- MLS ID:
- VAFX2337236

- General: Roof DeckSidewalksStreet LightsAbove GradeBelow Grade
- Style: Contemporary
- Other Structures: RoofDeck
- General: ConcreteMasonry4Slab
- HOA Amenities: Basketball CourtsClub HouseCommon GroundsCommunity CenterJog/Walk PathOtherPool - OutdoorRecreational CenterSwimming PoolTennis CourtsTot Lots/PlaygroundWater/Lake PrivilegesCommon Area MaintenanceLawn Care FrontLawn Care RearLawn Care SideManagementPool(s)Recreation FacilityReserve FundsRoad MaintenanceSnow RemovalTrash70.89Monthly
- Originating MLS: BRIGHT_MAIN
- School District: FAIRFAX COUNTY PUBLIC SCHOOLS
- County: FAIRFAX-VA
- Zoning: 3300172 42 0031
- View: Courtyard
- Utilities: Cable tv availableElectric availableNatural gas availableSewer availableWater available
- Water: Public
- Sewer: Public Sewer
- Source: BRIGHT_MAIN
This listing courtesy of Julie Bowman , Pearson Smith Realty, LLC
Monthly Payment
- Principal & Interest $
- Property Taxes $
- Home Insurance $
- VA Funding Fee $