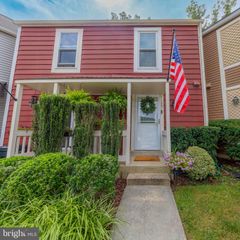
1741 SUNDANCE DR, Reston, VA 20194
- 2 beds |
- 4 baths |
- 1,120 sqft
 Town Home
  Built in 1985
  1,307sqft lot
 —— car garage
  $478/sqft
  Listed 2 days ago
Property Description
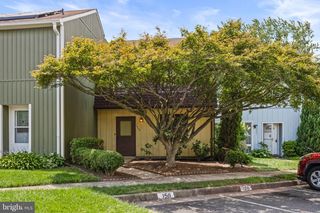
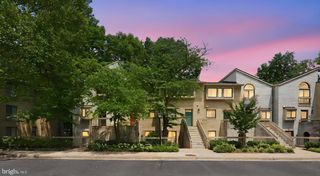
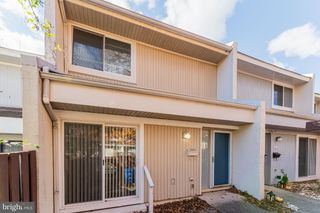
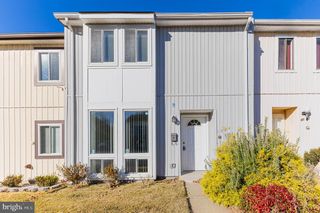
Welcome to 1741 Sundance Drive! This exceptionally well-maintained townhome is set in the heart of Reston. *Full-house professional photos, floorplan & video are coming soon!* This 3-level Jefferson model has a rear walkout basement, just a few steps up to a fully fenced backyard backing to peaceful common space. An amazing bonus: 2 dedicated parking spaces out front, plus plenty of visitor and adjacent street parking. Inside, the upper level has two spacious bedrooms with generous closet space, each with enhanced closet systems, and two full, recently updated baths. The kitchen shines with loads of natural light, white cabinetry, stainless-steel appliances, granite counters, and table space. Walk out through the sliding glass door to a freshly stained rear deck overlooking the yard and common space. The adjoining living room features recessed lighting and neutral colors throughout. A convenient updated powder room is also on the main level, along with wonderful custom window dressings. The lower level includes a cozy family room with a wood-burning fireplace, a full bath, and a laundry/utility area, perfect for an office, recreation, or entertaining space. Recent updates include refreshed bathrooms, new water heater, new stove, dishwasher and microwave. Enjoy all the benefits of the Reston Association amenities. Unbeatable location close to Fairfax County Pkwy, Dulles Toll Rd, I-66, Metro Rail, shopping, dining, and trails, with access to some of the county’s top-rated public schools. A wonderful blend of convenience and quaint suburban living!
- Listing Status:
- Coming Soon
- Date Added:
- August 20, 2026
- Data Last Updated:
- August 6, 2026 at 7:19PM
- Listing Office:
- Samson Properties : 7033788810
- Listing Agent:
- Jack D Work : 7038694567
- MLS ID:
- VAFX2332718

- General: Family Room Off KitchenFloor Plan - TraditionalKitchen - Table Space
- Appliances: Built-In MicrowaveOven/Range - GasRefrigeratorWasherDishwasherDryer
- Laundry: Basement
- Basement: FullFully finishedRear entranceInterior access
- Flooring: Luxury vinyl plankCarpetCeramic tile
- A/C: Central A/C
- Heating: Heat Pump(s)Natural Gas
- Fireplace: Mantel(s)WoodFireplaceFireplaces: 1
- Disability Feature: None
- General: Above GradeBelow Grade
- Style: Colonial
- Roofing: Asphalt
- Windows: Vinyl cladEnergy efficient
- General: Vinyl Siding3Concrete Perimeter
- HOA Amenities: Tot Lots/PlaygroundBasketball CourtsBike TrailCommon GroundsPicnic AreaJog/Walk PathPool - OutdoorCommon Area MaintenanceTrashSnow Removal394.0Quarterly
- Originating MLS: BRIGHT_MAIN
- School District: FAIRFAX COUNTY PUBLIC SCHOOLS
- County: FAIRFAX-VA
- Zoning: 3720171 08050021
- Water: Other
- Sewer: Other
- Source: BRIGHT_MAIN
This listing courtesy of Jack D Work , Samson Properties
Monthly Payment
- Principal & Interest $
- Property Taxes $
- Home Insurance $
- VA Funding Fee $

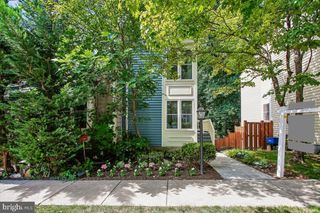
 New - 14 hours ago