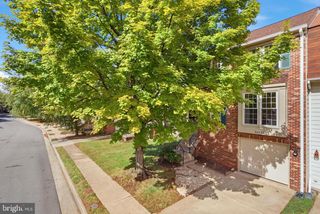
2156 GOLF COURSE DR, Reston, VA 20191
- 3 beds |
- 4 baths |
- 1,776 sqft
 Town Home
 Built in 1972
 1,307sqft lot
 —— car garage
 $352/sqft
 Listed 21 days ago
Property Description
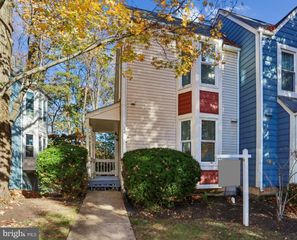
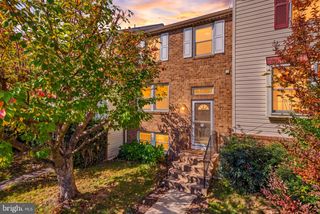
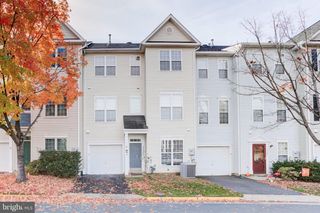
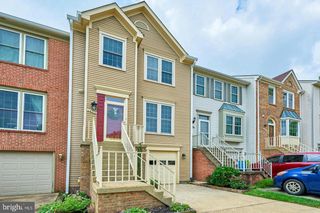
Beautifully renovated townhome backing directly onto the fairway in a quiet, tree-lined Reston neighborhood, minutes from Reston Town Center and Wiehle Metro. The open main level connects a large kitchen, living area (pre-wired for a wall-mounted TV), and full-size dining space , with a low maintenance deck for grilling and golf course views and a covered patio with bistro lights below. The updated kitchen features a granite peninsula that seats three, stainless appliances and a pantry. Upstairs, the primary suite offers a newly tiled bath and two oversized closets, while two sunny bedrooms share an updated full bath. The walkout lower level has a tiled multi-purpose recreation room with full bath, a workshop/storage room, and laundry room with LG washer and dryer. Newer energy-efficient HVAC and water heater. Two parking spaces out front and low-maintenance perennial gardens. Walk to tennis, pool, tot lots, and Reston trails. Minutes to Wegmans, dining, and schools. Welcome home.
- Listing Status:
- Active
- Date Added:
- October 16, 2026
- Data Last Updated:
- November 6, 2026 at 7:20PM
- Listing Office:
- KW United : 7035331500
- Listing Agent:
- Melinda L Schnur : 5714378039
- MLS ID:
- VAFX2344970

- General: OtherAbove GradeBelow Grade
- Style: Contemporary
- Other Structures: Deck
- Parking: Assigned
- General: Wood SidingBrick3Other
- HOA Amenities: Common Area MaintenanceRecreation FacilityPool(s)Reserve FundsRoad MaintenanceSnow RemovalTrashOther1200.0Annually
- Originating MLS: BRIGHT_MAIN
- School District: FAIRFAX COUNTY PUBLIC SCHOOLS
- County: FAIRFAX-VA
- Zoning: 3700261 207A0076
- Water: Public
- Sewer: Public Sewer
- Source: BRIGHT_MAIN
This listing courtesy of Melinda L Schnur , KW United
Monthly Payment
- Principal & Interest $
- Property Taxes $
- Home Insurance $
- VA Funding Fee $

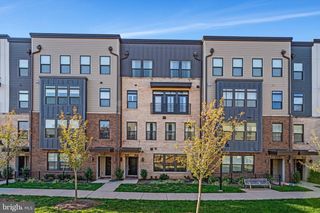
 New - 13 hours ago