$809,500
2202 JESTER CT, Reston, VA 20191
- 3 beds |
- 3 baths |
- 1,876 sqft
 Single-Family Home
  Built in 1972
  0.34acre lot
 1 car garage
  $432/sqft
  Listed 1 month ago
Property Description
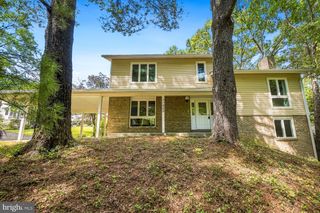
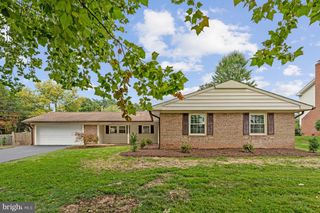
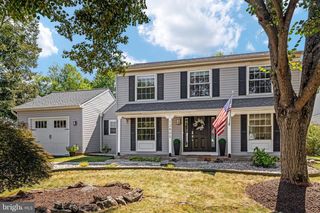
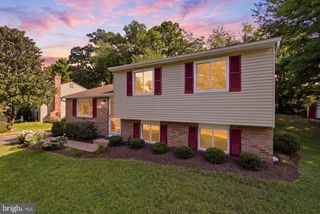
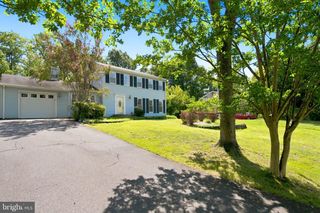
An incredible price for this 3 bed, 2.5 bath Reston single family home. Situated on a secluded 0.34 acre lot at the end of a cul-de-sac this property has a 1-car garage, long driveway, covered front stoop, and a gorgeous screened-in porch backing to trees. The main level has two living rooms, a separate dining room, wood burning stove, half bath, and an eat-in space off the kitchen. Upper level has brand new hardwood floors along with three spacious bedrooms all with ceiling fans. The primary ensuite has a large walk-in closet and walk-in shower. The unfinished lower level offers great storage space, the option for a workout room, or is ready for you to finish it off.
- Listing Status:
- Active
- Date Added:
- August 12, 2026
- Data Last Updated:
- September 21, 2026 at 2:17AM
- Listing Office:
- Compass : 7032298935
- Listing Agent:
- Kyle R Toomey : 7033800071
- MLS ID:
- VAFX2329630

- General: Above GradeBelow Grade
- Style: Colonial
- Other Structures: PorchScreened
- Parking: Asphalt Driveway
- Roofing: Architectural Shingle
- General: Vinyl Siding3Concrete Perimeter
- HOA Amenities: Club HouseCommon GroundsJog/Walk PathPool - OutdoorSwimming PoolTennis CourtsTot Lots/PlaygroundPool(s)Recreation FacilityReserve Funds848.0Annually
- Originating MLS: BRIGHT_MAIN
- School District: FAIRFAX COUNTY PUBLIC SCHOOLS
- County: FAIRFAX-VA
- Zoning: 3700273 03020009
- Water: Public
- Sewer: Public Sewer
- Source: BRIGHT_MAIN
This listing courtesy of Kyle R Toomey , Compass
Monthly Payment
$Est. Payment
- Principal & Interest $
- Property Taxes $
- Home Insurance $
- VA Funding Fee $

 New - 1 day ago