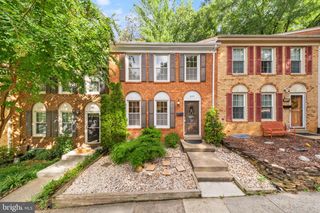
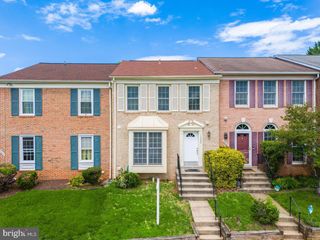
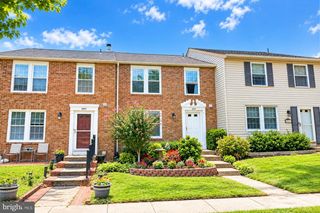
2206 LOFTY HEIGHTS PL, Reston, VA 20191
- 3 beds |
- 3 baths |
- 1,688 sqft
 Town Home
  Built in 1973
  1,307sqft lot
 —— car garage
  $319/sqft
  Listed 11 days ago
Property Description
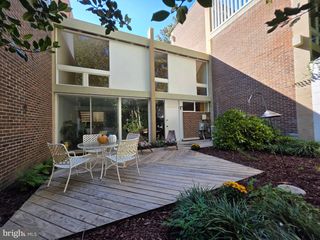
Three-story Reston Townhome with a two-story foyer, lots of windows, with a private brick patio and balcony. Main level features an updated kitchen with granite countertops, pantry, and plenty of cabinet space. There is also a half bath and a living/dining room combo that opens to a large brick patio. The open staircase leads to the basement with a full bath and a large room closed off from the hall that was used as a large office. There is a utility room with a newer HVAC unit and W/D. Upstairs are three good-sized bedrooms and a full bath. A balcony off two rear bedrooms overlooks the rear patio. There is the overall Reston HOA association, which is an additional $890 annually. Parking Spaces 963 A/B
- Listing Status:
- Active
- Date Added:
- September 24, 2026
- Data Last Updated:
- October 5, 2026 at 7:21PM
- Listing Office:
- Kangal Real Estate : 2407708008
- Listing Agent:
- Jason A Kangal : 2023454670
- MLS ID:
- VAFX2341278

- General: SidewalksAbove GradeBelow Grade
- Style: Contemporary
- Other Structures: BalconyPatio
- Parking: Assigned
- Roofing: Shingle
- Windows: Double pane windows
- General: Stucco3Block
- HOA Amenities: ManagementPool(s)Recreation FacilityReserve FundsTrash145.0Monthly
- Originating MLS: BRIGHT_MAIN
- School District: FAIRFAX COUNTY PUBLIC SCHOOLS
- County: FAIRFAX-VA
- Zoning: 3700261 114B0004
- View: Trees/Woods
- Fencing: Rear
- Water: Public
- Sewer: Public Sewer
- Source: BRIGHT_MAIN
This listing courtesy of Jason A Kangal , Kangal Real Estate
Monthly Payment
- Principal & Interest $
- Property Taxes $
- Home Insurance $
- VA Funding Fee $

 New - 3 days ago