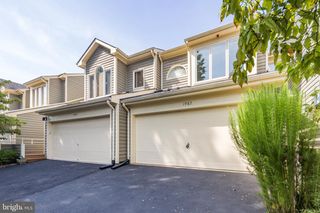
2207 CEDAR COVE CT, Reston, VA 20191
- 3 beds |
- 4 baths |
- 2,129 sqft
 Rental
 Built in 1987
 2,614sqft lot
 1 car garage
 $2/sqft
 Listed 20 days ago
Property Description
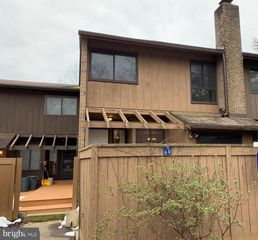
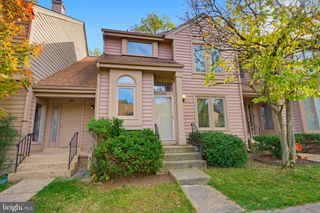
Welcome to this beautifully updated 3-bedroom, 3.5-bath townhouse with a one-car garage, featuring three fireplaces, a private primary-suite deck, and a backyard oasis with a hot tub—all just a short stroll from Lake Audubon! This spacious home offers a perfect blend of comfort and style. The main level features a private office, an inviting living room with a wood-burning fireplace and built-in shelving, and an updated kitchen with matte granite countertops, a stylish tile backsplash, and modern cabinetry. The upper level boasts a generous primary suite with a walk-in closet, cozy fireplace, and private deck—perfect for morning coffee or evening relaxation. Two additional oversized bedrooms and a renovated full bath complete this level. The fully finished lower level provides versatile living and entertaining space with a third fireplace, Murphy bed, full bath, and laundry room with ample storage (painted white by Nov 1). Step outside to your private backyard retreat, featuring a patio and fully functional hot tub—ideal for relaxing or entertaining. Enjoy this unbeatable community location just a short walk from Lake Audubon, perfect for kayaking and canoeing. Take advantage of Reston's pools, tennis courts, scenic trails, and lakes. Conveniently located minutes from South Lakes Shopping Center, Reston Town Center, Metro, Dulles Airport, and nearby schools.
- Listing Status:
- Active
- Data Last Updated:
- November 6, 2026 at 3:18PM
- Listing Office:
- Long & Foster Real Estate, Inc. : 7034373800
- Listing Agent:
- Shelia I Jackson : 5719261536
- MLS ID:
- VAFX2346394

- General: Hot TubAbove Grade
- Style: Transitional
- Other Structures: PorchDeckPatio
- General: CedarWood Siding3Concrete Perimeter
- HOA Amenities: Basketball CourtsJog/Walk PathLakePool - OutdoorWater/Lake PrivilegesTot Lots/PlaygroundTennis CourtsSwimming Pool
- Originating MLS: BRIGHT_MAIN
- School District: FAIRFAX COUNTY PUBLIC SCHOOLS
- County: FAIRFAX-VA
- Zoning: 3720262 171C0010
- Water: Public
- Sewer: Public Sewer
- Source: BRIGHT_MAIN
This listing courtesy of Shelia I Jackson , Long & Foster Real Estate, Inc.
 New - 1 day ago