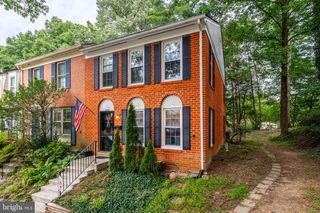
2235 WHEELWRIGHT CT, Reston, VA 20191
- 3 beds |
- 3 baths |
- 1,625 sqft
 Town Home
  Built in 1974
  1,742sqft lot
 —— car garage
  $351/sqft
  Listed 21 days ago
Property Description
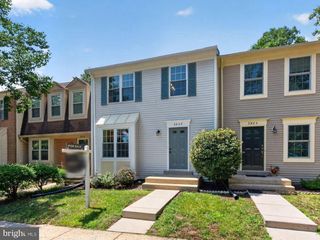
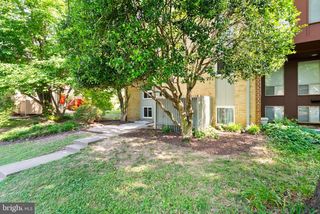
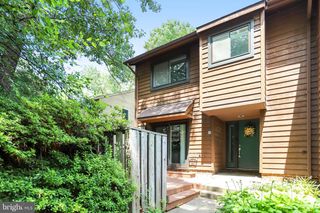
Fantastic Reston Townhouse located only 1.6 Miles to the Reston Town Center Metro, the Dulles Toll Rd and the new Wegmans - Hardwood Floors in the Living and Dining Rooms - Custom Painted Kitchen Cabinets - 2 Sliding Glass Doors to the Fenced Rear Patio - Updated Double Paned Windows Throughout - Newer Vinyl Siding - Aluminum Wrapped Exterior Trim - Fully Renovated Upper Hall Full Bath in 2024 - Primary Bedroom with Ensuite Bath, Ceiling Fan and Walk In Closet - Hardwood Bedroom Floors - New HVAC in 2025 - Washer/Dryer on the Bedroom Level - 1 Assigned Parking Space with Plenty of Unreserved Spaces--Reston Association Amenities include includes use of 15 outdoor swimming pools, 52 tennis courts, 35 tot lots, 30 multi-purpose courts and 22 ball fields as well as 55 miles of paved pathways and natural surface trails - Just minutes to Reston's Shadowood Pool and Tennis Courts
- Listing Status:
- Active
- Data Last Updated:
- August 6, 2026 at 9:18PM
- Listing Office:
- RE/MAX Distinctive Real Estate, Inc. : 7038589108
- Listing Agent:
- Kevin J Carter : 7039308686
- MLS ID:
- VAFX2329152

- General: Secure StorageSidewalksAbove Grade
- Style: Contemporary
- Parking: Assigned
- Windows: Double pane windows
- General: Vinyl Siding2Slab
- HOA Amenities: Baseball FieldBasketball CourtsBike TrailBoat RampCommon GroundsCommunity CenterDog ParkGolfCourseGolf Course Membership AvailableJog/Walk PathLakePicnic AreaPool - IndoorPool Mem AvailRecreational CenterSoccer FieldShuffleboardSwimming PoolTennis CourtsTot Lots/PlaygroundVolleyball CourtsWater/Lake PrivilegesPickleball CourtsCommon Area MaintenanceLawn Care FrontRoad MaintenanceSnow RemovalTrashPool(s)400.0Quarterly
- Originating MLS: BRIGHT_MAIN
- School District: FAIRFAX COUNTY PUBLIC SCHOOLS
- County: FAIRFAX-VA
- Zoning: PRC0262 06060048
- View: Trees/Woods
- Fencing: BoardRear
- Water: Public
- Sewer: Public Sewer
- Source: BRIGHT_MAIN
This listing courtesy of Kevin J Carter , RE/MAX Distinctive Real Estate, Inc.
Monthly Payment
- Principal & Interest $
- Property Taxes $
- Home Insurance $
- VA Funding Fee $

 New - 16 hours ago