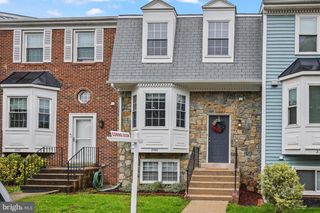
2303 MIDDLE CREEK LN, Reston, VA 20191
- 3 beds |
- 4 baths |
- 1,692 sqft
 Town Home
  Built in 1984
  1,742sqft lot
 —— car garage
  $372/sqft
  Listed 3 days ago
Property Description
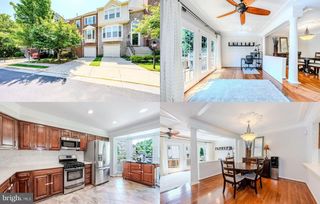
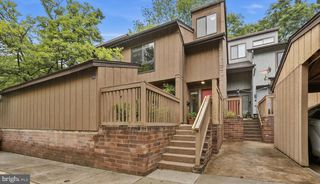
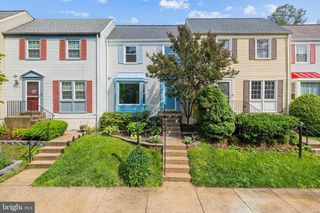
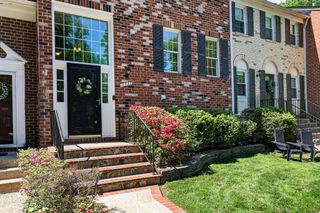
Tucked away on a quiet cul-de-sac in Reston and backing to serene wooded views, this beautifully maintained brick-front townhome offers the perfect blend of comfort, style, and thoughtful updates. Framed by mature landscaping and a stunning maple tree, the home welcomes you with timeless curb appeal and peaceful surroundings. Inside, the light-filled main living area features a large picture window, recessed lighting, custom built-in bookcase, and gleaming hardwood floors that extend throughout the main level, stairways, upper hallway, primary bedroom, and walk-in closet. The spacious kitchen offers abundant cabinet space, updated lighting, tile backsplash, and hardwood flooring, flowing seamlessly into the dining area and out to the expansive deck through a Phantom retractable screen door — ideal for indoor-outdoor living and entertaining. Upstairs, the primary suite features a beautifully updated bath with a frameless glass walk-in shower and custom tilework, along with a professionally outfitted closet system. Ceiling fans in every bedroom /office space provide year-round comfort. The updated hall bath showcases custom tile surrounds and flooring paired with distinctive concrete countertops. The walk-out lower level adds exceptional living space with durable LVP flooring, recessed lighting, and a cozy electric fireplace. A large laundry and storage room includes extensive built-in shelving for organization and functionality. Outdoor living continues with a private backyard retreat featuring a patio, substantial hardscaping, mature wisteria arbor, and tranquil wooded views from both the deck and yard. Major system updates provide peace of mind, including Renewal by Andersen windows, screens, and doors (2018 & 2022), Rheem furnace, heat pump, and humidifier (2019), water heater (2022), washer and dryer (2023), new attic thermal acoustical pest-control insulation (2024), and roof replacement (2014). Two assigned parking spaces complete this exceptional home.
- Listing Status:
- Active
- Date Added:
- May 28, 2026
- Data Last Updated:
- May 31, 2026 at 1:17AM
- Listing Office:
- Corcoran McEnearney : 7034360077
- Listing Agent:
- Barbara B Branham : 7035052546
- MLS ID:
- VAFX2314252

- General: Extensive HardscapeAbove GradeBelow Grade
- Style: Colonial
- Other Structures: DeckPatio
- Parking: Assigned
- Roofing: Architectural Shingle
- Windows: Double pane windowsReplacement
- General: Aluminum SidingBrick3Concrete Perimeter
- HOA Amenities: Pool - OutdoorTennis CourtsBasketball CourtsTot Lots/PlaygroundJog/Walk PathSoccer FieldBike TrailCommunity CenterCommon Area MaintenancePool(s)Road MaintenanceSnow RemovalTrash140.0Monthly
- Originating MLS: BRIGHT_MAIN
- School District: FAIRFAX COUNTY PUBLIC SCHOOLS
- County: FAIRFAX-VA
- Zoning: 3700261 12 0115
- View: Trees/Woods
- Water: Public
- Sewer: Public Sewer
- Source: BRIGHT_MAIN
- Exclusions: Toto Washlet in Primary Bath Does Not Convey
This listing courtesy of Barbara B Branham , Corcoran McEnearney
Monthly Payment
- Principal & Interest $
- Property Taxes $
- Home Insurance $
- VA Funding Fee $

 New - 1 day ago