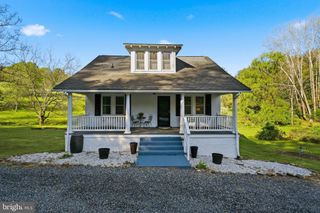
2974 NOVUM ROAD, Reva, VA 22735
- 3 beds |
- 2 baths |
- 1,400 sqft
 Single-Family Home
  Built in 2026
  3acre lot
 —— car garage
  $343/sqft
  Listed 3 months ago
Property Description
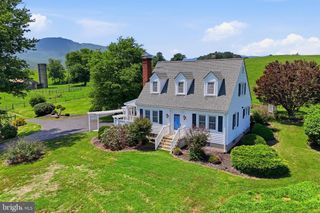
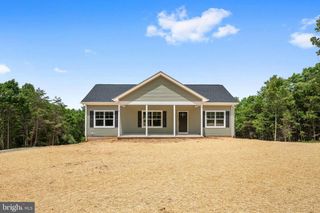
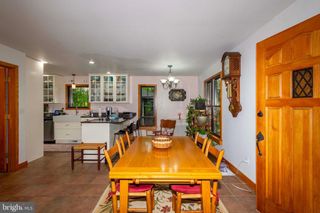
Welcome to this charming 1,400 sq. ft. main-level living home, on 3 acres offering a peaceful pasture and wooded views. This beautifully built 3-bedroom, 2-bath combines comfort, style, and efficiency. Step inside to find luxury vinyl flooring throughout the main living areas, creating both durability and modern appeal. The open-concept layout provides a welcoming flow, ideal for everyday living and entertaining. The kitchen features elegant granite countertops, energy-efficient stainless steel appliances, walk in pantry and ample cabinet space, making it as functional as it is stylish.The spacious primary suite offers a relaxing retreat, complete with a walk-in shower in the private bath. Two additional bedrooms provide flexibility for guests, a home office, or hobbies.Enjoy the beauty of nature from your private deck””perfect for morning coffee, evening sunsets, or simply taking in the tranquil surroundings. The unfinished walkout basement include a rough in for a third bath and endless possibilites for your design. With expansive acreage, picturesque views, and true seclusion, this property offers the perfect blend of comfort and countryside living. Make this peaceful retreat your home. Professional Photography and staging comi
- Listing Status:
- Active
- Date Added:
- July 15, 2026
- Data Last Updated:
- October 6, 2026 at 9:21PM
- Listing Office:
- Long & Foster Real Estate, Inc. : 540-349-1400
- Listing Agent:
- Nicole Bolton : 703-408-8978
- MLS ID:
- VAMA2002826
- Style: Ranch
- Pool: None
- Roofing: ShingleWood
- General: ConcreteVinyl Siding1Poured
- Originating MLS: CAAR_BRIGHT
- County: Madison
- Zoning: 24-49D
- View: RuralTrees/Woods
- Water: PrivateWell
- Sewer: Septic Tank
- Source: CAAR_BRIGHT
This listing courtesy of Nicole Bolton , Long & Foster Real Estate, Inc.
Monthly Payment
- Principal & Interest $
- Property Taxes $
- Home Insurance $
- VA Funding Fee $