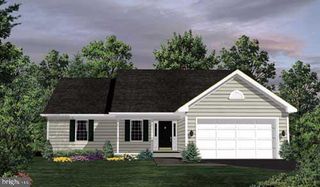
5060 RIDGEVIEW RD, Reva, VA 22735
- 2 beds |
- 2 baths |
- 1,350 sqft
 Single-Family Home
  Built in 1999
  6acre lot
 2 car garage
  $400/sqft
  Listed 5 months ago
Property Description
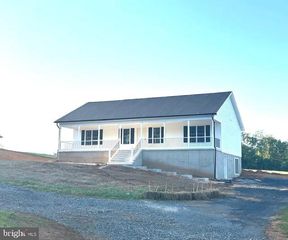
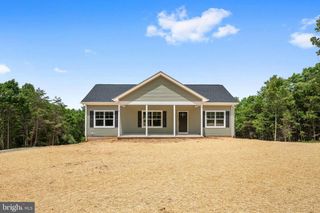
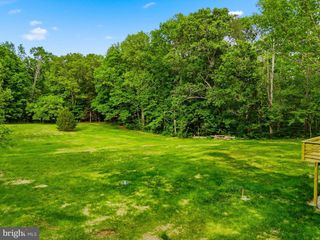
Nestled in a serene rural setting, this exquisite Cape Cod residence offers a harmonious blend of luxury and comfort, perfect for those seeking an exclusive lifestyle. Built in 1999, the home showcases timeless brick construction and a thoughtfully designed layout that invites warmth and relaxation. Step inside to discover a spacious interior adorned with wonderful tile floors that flows seamlessly throughout. The combination dining and living area is perfect for entertaining, featuring a cozy gas fireplace that serves as a stunning focal point, creating an inviting atmosphere for gatherings or quiet evenings at home. Large casement and double-pane windows bathe the space in natural light while offering picturesque views of the surrounding landscape. The gourmet kitchen is a chef's dream, equipped with high-end stainless steel appliances, including a built-in microwave, range, and dishwasher. The sleek design is complemented by ample counter space and a convenient layout, making meal preparation a delight. Adjacent to the kitchen, the screened porch and expansive deck provide an idyllic setting for al fresco dining or simply enjoying the tranquil sounds of nature. This residence boasts a generous master suite, complete with an en-
- Listing Status:
- Active
- Date Added:
- May 14, 2026
- Data Last Updated:
- October 6, 2026 at 8:21PM
- Listing Office:
- Cowan Realty, Inc. : 540-672-1100
- Listing Agent:
- Adrianna S Cowan-Waddy : 540-840-3137
- MLS ID:
- VAMA2002720
- General: Landscape Lights
- Style: Cape Cod
- Pool: None
- Parking: AttachedBasementGarageGarage Faces Rear
- Roofing: CompositionShingle
- Windows: Casement Window(s)Vinyl
- General: BrickBlock
- Originating MLS: CAAR_BRIGHT
- County: Madison
- Zoning: 24-54
- View: Mountain(s)PanoramicTrees/WoodsView
- Utilities: Fiber Optic Available
- Water: PrivateWell
- Sewer: Septic Tank
- Source: CAAR_BRIGHT
This listing courtesy of Adrianna S Cowan-Waddy , Cowan Realty, Inc.
Monthly Payment
- Principal & Interest $
- Property Taxes $
- Home Insurance $
- VA Funding Fee $