4055 NOVUM ROAD, Reva, VA 22735
- 3 beds |
- 3 baths |
- 2,400 sqft
 Single-Family Home
  Built in 1986
  2acre lot
 3 car garage
  $208/sqft
  Listed 1 month ago
Property Description
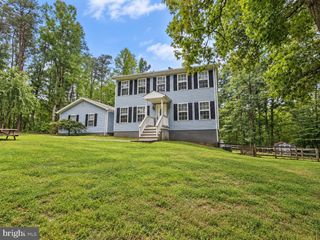
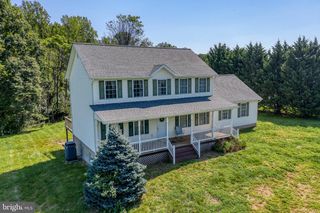
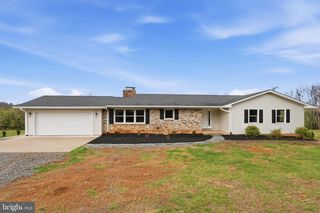
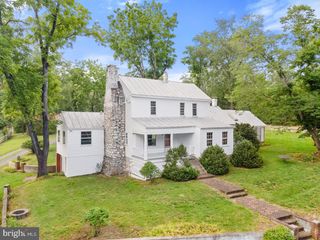
NO HOA! Convenient to Culpeper and Charlottesville!! Welcome to this beautiful country property - a parklike setting - 2 acres with majestic trees and an abundance of privacy! Yet minutes to major commuter routes and plentiful shopping, restaurant, schools, Hospital and activities! So many upgrades and updates! 3 Bedroom - 3 full bath Home shows beautifully! Major remodel in 2018 - flooring, lights, kitchen, baths....almost new Luxury vinyl plank or tile flooring in most of the home, ceramic tile in the 3 full baths...Finished walk-out basement*Detached 4 bay garage - 2 year old metal building - 1,500 square feet (50x30) - 3 bay doors - 10 feet high - plus 1 bay workspace with water (utility sink) and electric, side door to 30x10 lean-to with concrete apron, 2 windows, 30 amp service - outdoor flood lights, cement floor and apron.....Perfect for Boat, RV, ATV Storage!! Also, to the side of the house, a 5 year old floored storage shed (11x16) with electric.....Seller providing Home Warranty! Kitchen offers updated cherry cabinets, granite counters, stainless steel appliances, LVT flooring......plenty of room to add an island, dining area adjoins - LVT flooring, ceiling fan/light - with new door to rear deck (12x16) and enormous back yard... Living room with LVP and door to newly installed front porch..... Walk-out lower level with separate office space, LVP flooring; Huge L-shaped Rec Room (520 sq ft) - LVP flooring, French doors to side yard and Full bath with Ceramic tile walk-in shower (6x4), ceramic tile flooring and Quartz vanity top Plus 22x11 utility room! Roof replaced 2024 - Windows replaced 2018 - Frig & Dishwasher 2024 - Microwave 2026 - Stove 2020 - Most plumbing replaced 2013 - HVAC outside unit 2023 - Siding & back deck sealed & stained 2026
- Listing Status:
- Active
- Date Added:
- August 8, 2026
- Data Last Updated:
- October 6, 2026 at 4:20PM
- Listing Office:
- MYVAHOME.COM LLC : 5712081474
- Listing Agent:
- Kimberley S Kibben-Wright : 7038197247
- MLS ID:
- VACU2014540

- General: Outbuilding(s)Stone Retaining WallsFlood LightsAbove GradeBelow Grade
- Style: Ranch/Rambler
- Other Structures: PorchDeck
- Parking: Circular DrivewayGravel Driveway
- Roofing: Metal
- Windows: Double pane windows
- General: Cedar2Block
- Originating MLS: BRIGHT_MAIN
- School District: CULPEPER COUNTY PUBLIC SCHOOLS
- County: CULPEPER-VA
- Zoning: A136 19
- Water: Well
- Sewer: Gravity Sept FldOn Site Septic
- Source: BRIGHT_MAIN
This listing courtesy of Kimberley S Kibben-Wright , MYVAHOME.COM LLC
Monthly Payment
- Principal & Interest $
- Property Taxes $
- Home Insurance $
- VA Funding Fee $