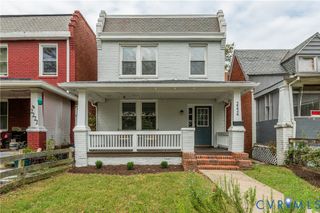
1206 Irby Dr, Richmond, VA 23225
- 3 beds |
- 2 baths |
- 1,478 sqft
 Single-Family Home
  Built in 1947
  8,577sqft lot
 —— car garage
  $264/sqft
  Listed 12 days ago
Property Description
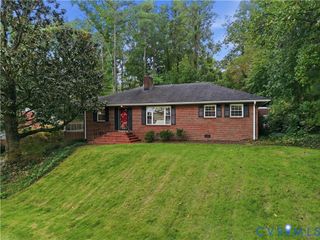
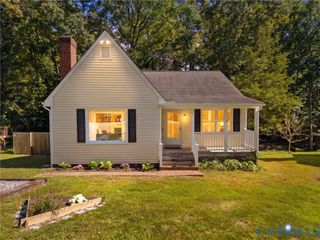
Welcome to 1206 Irby Drive, a charming cape cod in the forest view heights area — just minutes from The Veil Brewing Co., Blanchard's Coffee, Little Nickel, and Forest Hill Park. The fully fenced front and rear yard gives great curb appeal from the moment you arrive. This home has been well cared for with key updates already done: newer HVAC (2023), newer crawl space vapor barrier (2021), and newer kitchen appliances (fridge, microwave 2021; dishwasher 2026). The eat-in kitchen features granite countertops, white cabinets, hardwood floors, and stainless steel appliances.Enjoy true one-level convenience with a first-floor primary bedroom and second bedroom, both with hardwood floors and a full bath. Upstairs, a cozy loft leads to the third bedroom and a half bath.Out back, relax on the newer stamped concrete patio (2021) and enjoy the oversized detached shed with electricity — perfect for storage, a workshop, or hobby space. Don't miss this move-in-ready gem in one of Richmond's most walkable, sought-after neighborhoods
- Listing Status:
- Active
- Data Last Updated:
- October 5, 2026 at 3:15AM
- Listing Office:
- Real Broker LLC : (855) 450-0442
- Listing Agent:
- Joshua Lee : (804) 437-2319
- Contact:
- membership@therealbrokerage.com
- MLS ID:
- 2625879

- General: Storage
- Style: Cape CodTwo Story
- Pool: None
- Parking: No GarageOff Street
- Windows: Thermal Windows
- General: Aluminum SidingBrickDrywallVinyl Siding1
- Originating MLS: CVR
- County: Richmond City
- Zoning: RALEIGH COURT L28 0070.00X0139.00 IRG0000.000C005-0585-028
- Fencing: Full
- Water: Public
- Sewer: Public Sewer
- Source: CVR
- Ownership: IndividualsSole Proprietor
This listing courtesy of Joshua Lee , Real Broker LLC
Monthly Payment
- Principal & Interest $
- Property Taxes $
- Home Insurance $
- VA Funding Fee $

 New - 2 days ago