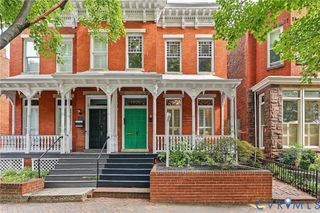
1408 Cedar Ln, Richmond, VA 23225
- 4 beds |
- 2 baths |
- 1,844 sqft
 Single-Family Home
  Built in 1929
  9,034sqft lot
 —— car garage
  $361/sqft
  Listed 18 days ago
Property Description
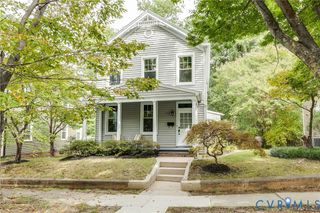
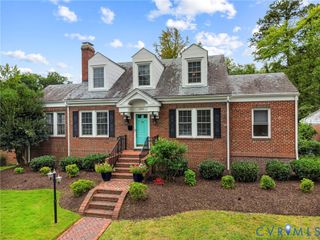
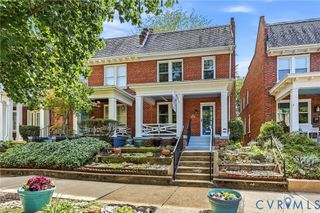
Welcome to one of Richmond’s most desirable and beloved neighborhoods! This charming and spacious Westover Hills home offers flexible, naturally flowing spaces designed for entertaining, relaxing, and comfortable family living. Step into the gracious, light-filled foyer and discover wide-open rooms, beautiful hardwood floors, substantial trim, and abundant windows that fill the home with natural light. The inviting living room features a fireplace and built-in cabinets and flows to a generous dining area open to the kitchen, creating an ideal space for gathering. At the back of the home, a spacious flexible room with a full bath on the first floor offers endless possibilities—primary suite, guest room, home office, cozy den, or whatever fits your lifestyle. From the kitchen, step out to a delightful screened porch, an idyllic spot for morning coffee or unwinding at the end of the day, overlooking a slate patio, expansive backyard, and shed/garage. Upstairs, find four additional bedrooms and a hall bath. An unusually tall basement provides even more flexible space for abundant storage, play, hobbies, or workouts. Outside your door, enjoy the unbeatable neighborhood charm, walkability, and easy access to nature that make Westover Hills so special. Stroll to The Veil Brewing Co., Vasen Brewing Company, Janet’s Bakery, TAOU Studio, Blanchard’s Coffee, O’Toole’s, Lucky AF, and Stella’s Grocery. Head to the Farmer’s Market, enjoy a picnic at Forest Hill Park, or explore the James River Park by foot or bike. Just minutes from downtown with easy access to the Fan, Carytown, and the West End, plus convenient highway access. This is the Westover Hills lifestyle at its best—welcoming, connected, walkable, and made for enjoying all that Richmond has to offer.
- Listing Status:
- Active
- Data Last Updated:
- October 5, 2026 at 12:16AM
- Listing Office:
- Nest Realty Group : (434) 566-0121
- Listing Agent:
- Kelly Blanchard : (804) 307-4499
- Contact:
- (804) 307-4499
- MLS ID:
- 2622486

- General: PorchStorageShed
- Style: FarmhouseTwo Story
- Other Structures: PorchFront PorchScreenedPatio
- Pool: None
- Parking: Off StreetOn Street
- Roofing: AsphaltShingleTile
- General: CedarFramePlasterShake Siding2
- Originating MLS: CVR
- County: Richmond City
- Zoning: WESTOVER HILLS L17 BA 0069.39X0143.08 IRG0000.000S006-0298-017
- Fencing: None
- Water: Public
- Sewer: Public Sewer
- Source: CVR
- Ownership: IndividualsSole Proprietor
This listing courtesy of Kelly Blanchard , Nest Realty Group
Monthly Payment
- Principal & Interest $
- Property Taxes $
- Home Insurance $
- VA Funding Fee $

 New - 2 days ago