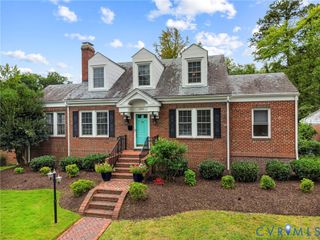
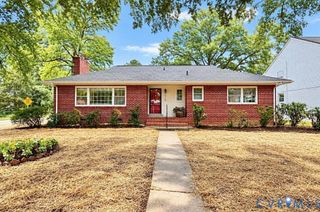
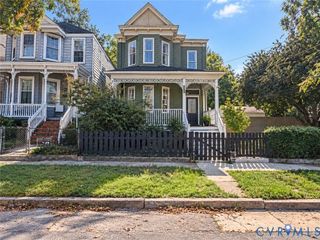
603 W 26th St, Richmond, VA 23225
- 3 beds |
- 3 baths |
- 2,175 sqft
 Single-Family Home
  Built in 1920
  9,178sqft lot
 1 car garage
  $299/sqft
  Listed 5 days ago
Property Description
Welcome to 603 W 26th St, a quintessential Richmond home with just over 2100 sq ft in sought after Woodland Heights! Inside, you'll find historic details like tall ceilings, refinished pine floors, rosette trim, glass door knobs, and schoolhouse light fixtures. The first floor offers two living spaces, each anchored w a fireplace w original Arts & Crafts era tile. The larger, light-filled living room adds built-in shelving made from reclaimed barn wood, and a petite crystal chandelier. Continuing through the first level, the kitchen is a true standout with labradorite countertops, restoration hardware knobs, stainless steel appliances, large apron sink, reclaimed barn wood open shelving, and a spacious eat-in dining area. The laundry room (new washer and Bosch dryer) doubles as pantry space, and a door from the eat in dining area leads straight out to the back deck. Upstairs, you'll find three spacious and bright bedrooms all with ample closet space. The back bedroom is designed as an owner's suite, with a door separating the bedroom and bath from the rest of the level, two large closets, bifold linen storage, and access to a recently rebuilt balcony. The en suite bath offers marble tile & polished nickel finishes. On the other end of the hall, a second full bath features a tiled walk in shower. Outside, enjoy a fully fenced yard with mature trees. The back deck, front pillars, and balcony door were all completed within the last year, and dual-zone heat pump and vinyl siding offer added peace of mind. The detached garage now serves as an art studio with full darkroom capabilities including a workbench, professional ventilation, LED lighting, window AC unit, and attic storage above. An attached chicken coop rounds out the backyard. Woodland Heights puts you minutes from the James River Park trails, Forest Hill Park, and within walking distance of neighborhood favorites including Laura Lee's, WPA Bakery, Crossroads Coffee, and so much more. The space and location of this one truly can't be beat!
- Listing Status:
- Active
- Data Last Updated:
- October 5, 2026 at 2:18AM
- Listing Office:
- River Fox Realty : (804) 887-0700
- Listing Agent:
- Alexandria Troupe : (804) 790-9377
- MLS ID:
- 2626191

- General: DeckPorchStorageShed
- Style: Two Story
- Other Structures: PorchFront PorchDeck
- Pool: None
- Parking: DetachedFinished GarageGarageStorageWorkshop in Garage
- Roofing: Metal
- Windows: Thermal Windows
- General: DrywallFramePlasterVinyl Siding2
- Originating MLS: CVR
- County: Richmond City
- Zoning: WOODLAND HGTS L6&8 B20 0062.00X0148.00 0000.000S000-0702-008
- Fencing: Back YardFenced
- Water: Public
- Sewer: Public Sewer
- Source: CVR
- Ownership: IndividualsSole Proprietor
This listing courtesy of Alexandria Troupe , River Fox Realty
Monthly Payment
- Principal & Interest $
- Property Taxes $
- Home Insurance $
- VA Funding Fee $

 New - 1 day ago