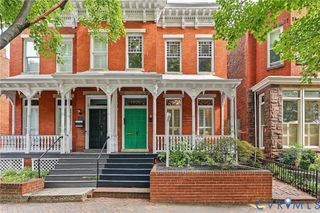
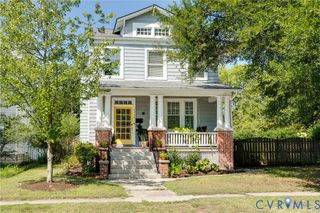
4719 Sylvan Rd, Richmond, VA 23225
- 4 beds |
- 3 baths |
- 2,436 sqft
 Single-Family Home
  Built in 1928
  5,859sqft lot
 2 car garage
  $314/sqft
  Listed 11 days ago
Property Description
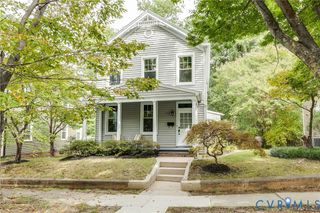
Ideally located in Westover Hills, this surprisingly spacious home offers all the space, character and amenities that you've been looking for. A lovely tiled, covered front porch welcomes you into a warm and inviting interior filled with thoughtful updates and timeless details. The first floor features beautifully refinished hardwood floors, fresh paint throughout, updated lighting, and a unique and flexible floorplan with adjoining living room, den, and dining room. The living room is especially inviting, with custom built-ins flanking a handsome mantel and gas fireplace. The open eat-in kitchen blends style and function with stainless steel appliances, a Wolf range with exhaust hood, freshly painted cabinetry, granite countertops, and a butcher-block island. A charming first-floor bath features updated tile flooring. The fantastic primary suite is a true retreat featuring a stunning newly renovated tiled shower with bench, handsome cherry double vanity with a marble top and large walk-in closet with built-in shelving and storage. Three additional bedrooms are generously sized, each offering large windows and ample closet space. The hall bath features a freshly glazed tub and new floor tile. Convenient second-floor laundry. The large basement offers endless possibilities—excellent storage, a workshop, or the potential to create additional living space. Outside, the rear deck overlooks a spacious, fully fenced backyard with attractive hardscaping and plenty of room for gardening, entertaining, and relaxing. The garage features a new garage door and ample space for parking or a workshop. Walk to restaurants, shops, breweries, Forest Hill Park, trails, and the river, with convenient access to major highways just minutes away.
- Listing Status:
- Active
- Data Last Updated:
- October 5, 2026 at 2:18AM
- Listing Office:
- Samson Properties : (804) 353-0009
- Listing Agent:
- Kelly Trask : (804) 304-0312
- Contact:
- dsamson@samsonproperties.net
- MLS ID:
- 2624170

- General: DeckPorch
- Style: BungalowCottage
- Other Structures: PorchFront PorchDeckPatio
- Pool: None
- Parking: DetachedGarageOff Street
- Roofing: Shingle
- General: BlockFrameHardiPlank TypeVinyl Siding2
- Originating MLS: CVR
- County: Richmond City
- Zoning: WESTOVER HILLS L10 BF SA 0048.80X0120.02 0000.000S006-0246-010
- Fencing: Back YardFenced
- Water: Public
- Sewer: Public Sewer
- Source: CVR
- Ownership: IndividualsSole Proprietor
This listing courtesy of Kelly Trask , Samson Properties
Monthly Payment
- Principal & Interest $
- Property Taxes $
- Home Insurance $
- VA Funding Fee $