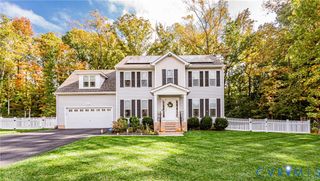
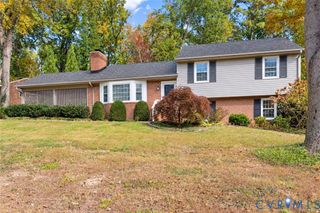
1716 German School Rd, Richmond, VA 23225
- 4 beds |
- 4 baths |
- 2,720 sqft
 Single-Family Home
 Built in 2021
 4,265sqft lot
 2 car garage
 $202/sqft
 Listed 7 days ago
Property Description
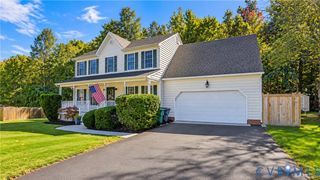
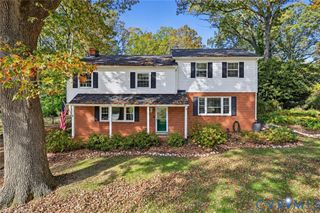
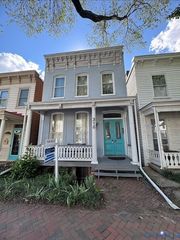
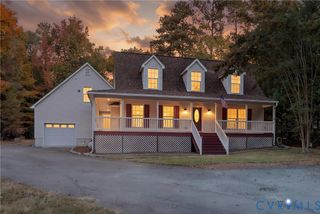
An impressive 2,720 square feet, a private guest suite, and low-maintenance living set 1716 German School Road apart in Westlake Heights! Built in 2021, this beautifully maintained 4-bedroom, 3.5-bath home offers one of the most spacious floor plans in the neighborhood, with thoughtful upgrades and flexible living areas designed for everyday comfort. The open-concept kitchen and dining area provide a welcoming space for gathering and entertaining, while two separate pantries offer exceptional storage and organization. Upstairs, updated luxury vinyl plank flooring brings a fresh, modern feel throughout the second level. One of the home's standout features is the private suite above the garage, complete with its own full bathroom and walk-in closet. Ideal for guests, a home office, or a separate retreat, this versatile space offers flexibility that's hard to find. Additional highlights include solar panels that will convey free and clear at closing and off-street parking for added convenience. Enjoy the benefits of lawn care included in the HOA, along with a spacious community green space just behind the home, complete with a communal fire pit, gathering area, children's playground, and dog park. Nearby, enjoy views of the neighborhood pond and access to the Powhite Park trail system. Conveniently located near Chippenham Parkway and Powhite Parkway, with easy access to downtown Richmond, shopping, and dining, this home combines generous living space with the ease of a low-maintenance lifestyle. Discover the space, flexibility, and convenience that make 1716 German School Road such a special place to call home!
- Listing Status:
- Active
- Data Last Updated:
- November 19, 2026 at 2:18AM
- Listing Office:
- Compass : (804) 567-9250
- Listing Agent:
- Riki Edghill : (804) 840-4738
- Contact:
- (804) 840-4738
- MLS ID:
- 2630256

- General: DeckIrrigation SprinklersPorchPaved Driveway
- Style: CraftsmanTwo Story
- Other Structures: PorchFront PorchDeck
- Pool: None
- Parking: AttachedCoveredDirect AccessDrivewayGarageOff StreetPaved
- Roofing: CompositionShingle
- General: DrywallFrameVinyl Siding2
- HOA Amenities: LandscapingCommon AreasMaintenance GroundsSnow Removal120.0Monthly
- Originating MLS: CVR
- County: Richmond City
- Zoning: WESTLAKE L60 S2C005-0351-016
- View: WaterView
- Fencing: None
- Water: Public
- Sewer: Public Sewer
- Source: CVR
- Ownership: IndividualsSole Proprietor
This listing courtesy of Riki Edghill , Compass
Monthly Payment
- Principal & Interest $
- Property Taxes $
- Home Insurance $
- VA Funding Fee $