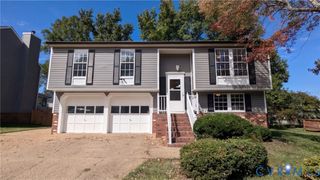
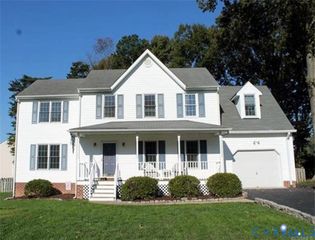
1725 Debbie Ln, Richmond, VA 23222
- 4 beds |
- 2 baths |
- 1,758 sqft
 Single-Family Home
  Built in 1990
  0.29acre lot
 —— car garage
  $208/sqft
  Listed 6 days ago
Property Description
Welcome to 1725 Debbie Lane, located in the heart of Henrico! Offering 1,820 square feet of living space, this home features 4 bedrooms and 2 full baths. Upon entry, head upstairs to the main living level, where you’ll find a spacious living room featuring LVP flooring, a ceiling fan, built-in bookshelves, and an electric fireplace that conveys. The living room flows seamlessly into the dining area with laminate flooring, crown molding, chair rail, and access to the rear deck—the perfect spot for your morning coffee, grilling, or relaxing outdoors. The kitchen features new cabinets, granite countertops, stainless steel appliances with gas cooking, tile backsplash, a wine refrigerator, and pantry. Also on this level is the owner’s suite featuring crown molding, a ceiling fan, and large closet, along with a second bedroom offering carpet and a spacious closet. A full bath with a single vanity with cabinet, linen closet, and shower stall completes the upper level. Head downstairs to find a comfortable family room featuring wainscoting, crown molding, and a ceiling fan. The spacious third and fourth bedrooms offer large closets and wood grain vinyl flooring. Also downstairs you'll find an office with a ceiling fan, closet and laundry closet as well as a full bath featuring wainscoting, single vanity with cabinet, and tub/shower combination with glass door which complete the lower level. Additional updates and features include a newer dimensional roof (2023), natural gas heat, gas hot water heater, detached shed, large driveway, and private rear yard. Conveniently located with easy access to I-95, I-295, I-64, and Route 360. For racing fans, Richmond Raceway is just a short drive away. Schedule your showing today!
- Listing Status:
- Active
- Data Last Updated:
- October 5, 2026 at 1:17AM
- Listing Office:
- Long & Foster REALTORS : (804) 288-8888
- Listing Agent:
- John Thiel : (804) 467-9022
- Contact:
- (804) 467-9022
- MLS ID:
- 2626158

- General: DeckStorageShed
- Style: Split-Foyer
- Other Structures: Rear PorchDeckPatio
- Pool: None
- Parking: Off Street
- Roofing: Shingle
- General: BrickDrywallFrameVinyl Siding2
- Originating MLS: CVR
- County: Henrico
- Zoning: WILHAVEN BL A LT 16 3 B2 5800-739-9321
- Water: Public
- Sewer: Public Sewer
- Source: CVR
- Ownership: IndividualsSole Proprietor
This listing courtesy of John Thiel , Long & Foster REALTORS
Monthly Payment
- Principal & Interest $
- Property Taxes $
- Home Insurance $
- VA Funding Fee $

 New - 1 day ago