178 Woodfern, Richmond, VA 23238
- 4 beds |
- 4 baths |
- 3,344 sqft
 Single-Family Home
  Built in 2014
  0.38acre lot
 2 car garage
  $326/sqft
  Listed 12 days ago
Property Description
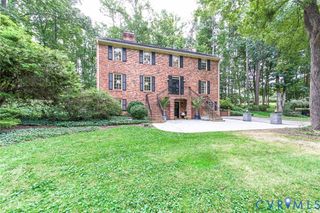
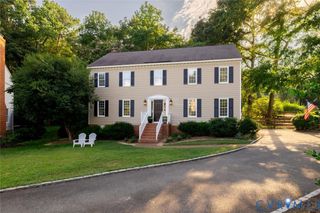
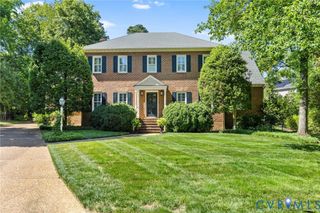
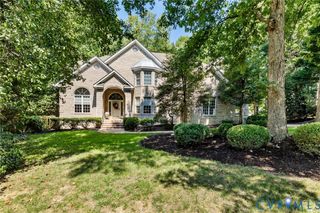
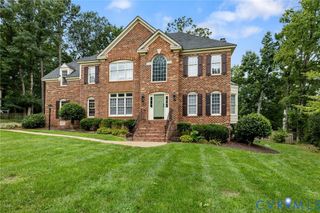
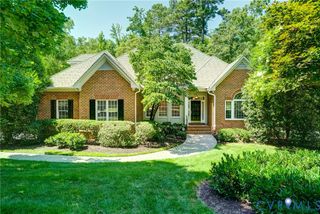
Beautiful custom 2-story home offering 3,344 sq. ft. of finished living space in a gated community with a park-like setting! Thoughtfully designed with a first-floor primary suite, 9+ ft. ceilings, wood floors, and generous living spaces. The welcoming foyer opens to a formal dining room featuring a tray ceiling and custom molding. The spacious living room offers wood floors and a gas fireplace, while the family room provides additional gathering space with another gas fireplace. The well-appointed kitchen features granite countertops, island, gas cooking, double ovens, pantry, recessed lighting, and a convenient breakfast area with access to the rear raised covered patio. The first-floor primary suite has two custom closets, and a private bath with double vanity. Upstairs are three additional bedrooms with two full baths and abundant storage. Additional highlights include a dedicated laundry/utility room with custom built-ins, tankless natural gas water heater, two-zone heating and cooling, whole-house generator, central vacuum, security system, irrigation system, and attached 2-car garage with direct entry. Floored walk-in attic provides excellent storage and expansion potential. Exterior features include brick and hardiplank siding, thermal windows, front and rear porches, paved driveway, and decorative rear fencing. Enjoy the amenities of this established gated community, including common areas, landscaping, road maintenance, and a pond setting. A spacious home offering comfortable everyday living with quality finishes and thoughtful details throughout.
- Listing Status:
- Active
- Data Last Updated:
- October 5, 2026 at 7:15AM
- Listing Office:
- Shaheen Ruth Martin & Fonville : (804) 288-2100
- Listing Agent:
- Scott Ruth : (804) 337-3585
- Contact:
- 804-337-3585
- MLS ID:
- 2625522

- General: Awning(s)Sprinkler/IrrigationPorchPaved Driveway
- Style: CustomTwo Story
- Other Structures: PorchFront PorchRear Porch
- Pool: None
- Parking: AttachedDirect AccessDrivewayGarageGarage Door OpenerOff StreetPaved
- Roofing: Composition
- Windows: Thermal Windows
- General: BrickBlockDrywallFrameHardiPlank Type2
- HOA Amenities: LandscapingCommon AreasMaintenance GroundsMaintenance Structure1325.0Quarterly
- Originating MLS: CVR
- County: Goochland
- Zoning: WEST OAK SEC 2 .379AC LOT 27 BLK F OUT OF 64-1-61 #16-0808 PCE 5464-28-F-27-0
- Fencing: Back YardDecorativeFenced
- Water: Public
- Sewer: Public Sewer
- Source: CVR
- Ownership: IndividualsSole Proprietor
This listing courtesy of Scott Ruth , Shaheen Ruth Martin & Fonville
Monthly Payment
- Principal & Interest $
- Property Taxes $
- Home Insurance $
- VA Funding Fee $