407 Berwickshire, Henrico, VA 23229
- 4 beds |
- 5 baths |
- 3,480 sqft
 Single-Family Home
  Built in 1976
  —— sqft lot
  2 car garage
  $372/sqft
  Listed 7 days ago
Property Description
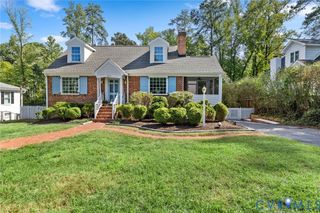
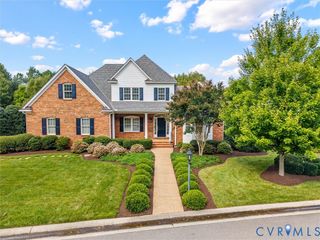
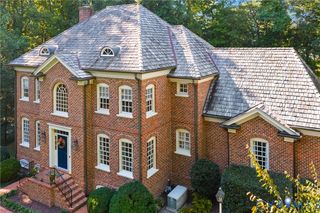
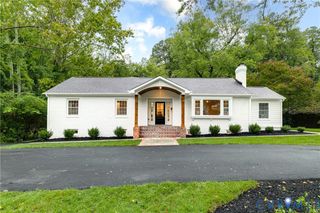
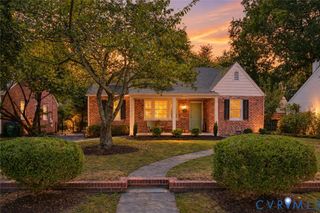
Welcome to this impressive Charleston inspired all-brick three-level home in the sought-after Sleepy Hollow community! Offering 4 bedrooms, 3 full baths and 2 half baths, this spacious home is designed for comfortable living and entertaining. Beautiful hardwood floors flow throughout the first floor and bedrooms, adding warmth and timeless appeal. The main level features a formal living room and dining room, a spacious family room with one of the home's three fireplaces, and a large eat-in kitchen with granite countertops, abundant workspace and new double wall ovens. The thoughtfully designed layout provides plenty of room for everyday living while offering exceptional spaces for entertaining. The finished full basement adds even more living and entertaining space, with two generously sized great rooms—perfect for a home office, media room, recreation space or whatever suits your needs. Outside, enjoy concrete paver patios in both the front and rear yards, landscape lighting creating inviting spaces for relaxing or entertaining. The two-car garage provides convenient parking and storage. Additional features include three fireplaces, a security system, a Pure Air system, and 2 heat pumps replaced in 2024. Adding a unique artistic touch to the home, the walls feature beautiful work painted by local artist Gini Mallory. This exceptional Sleepy Hollow home offers an ideal combination of space, classic brick construction, updated features and distinctive character—truly a home designed for both everyday living and entertaining
- Listing Status:
- Active
- Data Last Updated:
- October 5, 2026 at 12:15PM
- Listing Office:
- Bradley Real Estate, LLC : (804) 330-4200
- Listing Agent:
- Ronda Bradley-Gallagher : (804) 305-9900
- MLS ID:
- 2626428

- General: Paved Driveway
- Style: ColonialCustomTransitional
- Other Structures: Front PorchPatio
- Pool: None
- Parking: AttachedBasementDrivewayGarageOversizedPavedGarage Faces RearGarage Faces Side
- Roofing: Composition
- Windows: Storm Window(s)
- General: BrickBrick VeneerDrywall3
- Originating MLS: CVR
- County: Henrico
- Zoning: SLEEPY HOLLOWBL K LT 11 81 A2 10752-736-5547
- Fencing: Back YardFenced
- Water: Public
- Sewer: Public Sewer
- Source: CVR
- Ownership: IndividualsSole Proprietor
This listing courtesy of Ronda Bradley-Gallagher , Bradley Real Estate, LLC
Monthly Payment
- Principal & Interest $
- Property Taxes $
- Home Insurance $
- VA Funding Fee $