505 W Drive Cir, Henrico, VA 23229
- 4 beds |
- 4 baths |
- 3,901 sqft
 Single-Family Home
  Built in 1951
  10,855sqft lot
 —— car garage
  $290/sqft
  Listed 4 days ago
Property Description
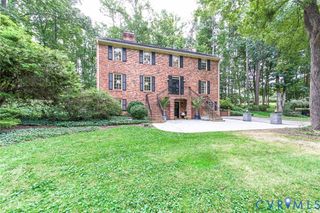
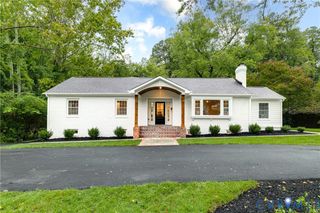
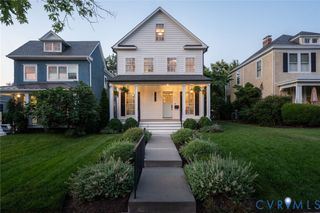
Welcome to Westham! This storybook, Williamsburg-style Cape Cod home with a classic white picket fence and a complete renovation, reveals a surprisingly expansive living space across three finished levels. Deceptively spacious beyond its charming curb appeal, this home features hardwood floors that flow seamlessly through light-filled rooms, starting with a formal living room anchored by a gas fireplace and a picture window. Host family gatherings in the light-filled dining room complete with custom trim work, a tray ceiling, recessed lights, and a pretty chandelier—or step through glass doors onto the deck and screened porch for effortless indoor-outdoor entertaining. At the heart of the main level is a bright family room that opens to an eat-in chef’s kitchen featuring quartz countertops, white cabinetry, tile backsplash, gas cooking, a hood, stainless steel appliances, and deck access. The main level also boasts a primary suite with two closets (including a walk-in) and a spa-like ensuite tile bath, a flexible dressing room/home office with built-in laundry, and a second bedroom and a hall bath. Upstairs, two additional well-proportioned bedrooms and a full bath frame a cozy loft area perfect for a reading nook or study station. There is additional storage space with attic access. The expansive walk-out lower level offers incredible flexibility with a second family room featuring its own fireplace, a wet bar and an office area. The sprawling great room offers endless options (rec room, teen space, game room). There are three utility/storage spaces (including a second washer/dryer hookup) and a full bath. Enjoy easy access to the backyard with wonderful patio space and a pretty yard with landscaped beds, mature plantings and two nice size sheds. The two paved driveways provide ample off-street parking. Enjoy the peace of mind with a new kitchen, baths, 3 HVAC units, water heater, roof, siding, deck, windows & more (2025/2026), generator. Walk to your favorite neighborhood restaurants & Tuckahoe Elementary!
- Listing Status:
- Active
- Data Last Updated:
- October 5, 2026 at 7:15AM
- Listing Office:
- Long & Foster REALTORS : (804) 288-8888
- Listing Agent:
- Ronald Evans : (804) 467-2224
- Contact:
- (804) 467-2224
- MLS ID:
- 2626361

- General: DeckPorchStorageShedPaved Driveway
- Style: Cape CodTwo Story
- Other Structures: PorchStoopDeckScreened
- Pool: None
- Parking: DrivewayPaved
- General: BrickBlockDrywallHardiPlank Type1
- Originating MLS: CVR
- County: Henrico
- Zoning: LINDSAY PLACE BL E LT 3 84 B2 12758-737-3549
- Fencing: Back YardFenced
- Water: Public
- Sewer: Public Sewer
- Source: CVR
- Ownership: IndividualsSole Proprietor
This listing courtesy of Ronald Evans , Long & Foster REALTORS
Monthly Payment
- Principal & Interest $
- Property Taxes $
- Home Insurance $
- VA Funding Fee $