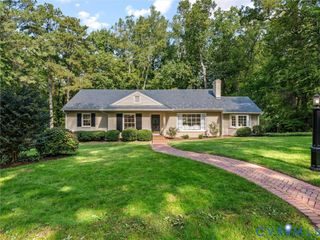
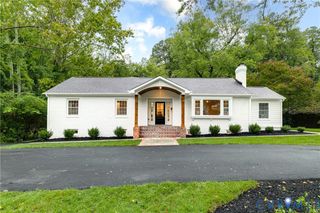
3144 Ellwood Ave, Richmond, VA 23221
- 4 beds |
- 3 baths |
- 3,382 sqft
 Single-Family Home
  Built in 1917
  3,306sqft lot
 —— car garage
  $340/sqft
  Listed 12 days ago
Property Description
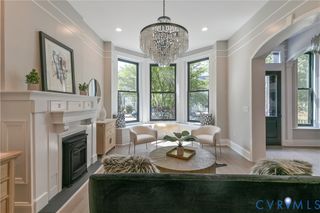
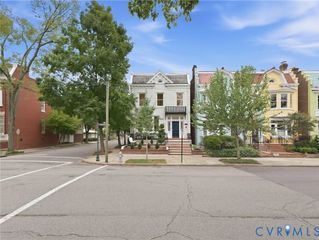
An exceptional Museum District residence in an incredible Richmond location. Thoughtfully transformed from its original brick shell into a sophisticated, essentially new home. A substantial rear addition dramatically expands the living space to over 3,300 SQ FT of heated & cooled space; creating a seamless blend of historic character + modern architecture. White oak floors, designer tile, custom lighting & refined finishes set the tone. The impressive kitchen features quartz countertops, Aristokraft Purestyle cabinetry; wet bar w/beverage fridge and & GE Café dual-fuel SS appl. package. The expansive rear living room is designed for gathering, relaxing, entertaining w/gas fireplace & direct access to the large rear patio. A thoughtfully designed rear stairwell connects the addition to the upper level. The huge primary bedroom offers large walk in closet w/complimentary closet & exceptional lighting throughout. Primary bathroom features an oversized soaking tub, heated floors, double vanity, large shower. Two secondary bedrooms share a beautifully appointed Jack-and-Jill bath, while a fourth bedroom offers flexibility as a home office, nursery, additional bedroom.. Rebuilt from the studs w/essentially every component new including: framing, windows, insulation, roof, plumbing, 400 AMP electrical service, two zone HVAC, maintenance free hardie siding…too many improvements to list. Modern infrastructure: 2nd floor laundry, security system, four zone Sonos system & extensive Cat 6/data wiring. The rear of the home opens to a large stamped-concrete porch/patio. Inviting outdoor living area with professionally designed landscape & pathway lighting. Two off-street parking spaces are located in the rear with conduit installed for a future EV charging station. Easy walk/bike ride to Carytown, the Fan, museums (VMFA), restaurants, shopping, parks.. Scotts Addition, CarMax Park, Downtown Richmond, expressways are all right here.. A truly distinctive, turnkey residence ideally positioned in the heart of Richmond..
- Listing Status:
- Active
- Data Last Updated:
- October 5, 2026 at 1:17PM
- Listing Office:
- Hometown Realty : (804) 335-1414
- Listing Agent:
- Christian Brock : (804) 920-9535
- MLS ID:
- 2625827

- General: Porch
- Style: Row House
- Other Structures: PorchFront PorchRear PorchPatio
- Pool: None
- Parking: Off StreetOversizedOn StreetElectric Vehicle Charging Station(s)
- Roofing: Pitched
- Windows: Thermal Windows
- General: BrickDrywallFrameHardiPlank Type2
- Originating MLS: CVR
- County: Richmond City
- Zoning: 0024.50X0135.00 0000.000 PAR AW000-1407-058
- Fencing: Back YardFencedPrivacy
- Water: Public
- Sewer: Public Sewer
- Source: CVR
- Ownership: PartnershipPartnership
This listing courtesy of Christian Brock , Hometown Realty
Monthly Payment
- Principal & Interest $
- Property Taxes $
- Home Insurance $
- VA Funding Fee $