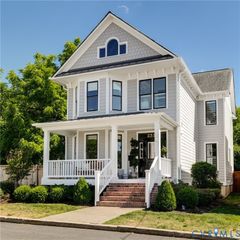
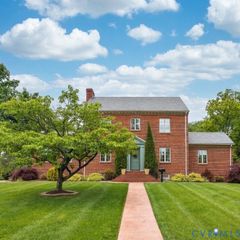
1830 W Grace St, Richmond, VA 23220
- 4 beds |
- 4 baths |
- 3,912 sqft
 Single-Family Home
  Built in 1915
  3,920sqft lot
 —— car garage
  $330/sqft
  Listed 7 days ago
Property Description
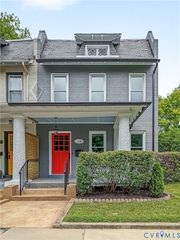
Some homes make it easy to imagine the life you’ll build there. At 1830 W Grace Street, historic Fan charm and a complete renovation with luxury finishes create a setting that feels both refined and warmly familiar. Begin the day with a stroll to your favorite café, taking in the architecture beneath a canopy of leaves. Spend an afternoon at the VMFA or browsing neighborhood shops, then return with something fresh to prepare on the Viking gas range. Soon, friends arrive and conversation drifts onto the large covered side porch. There’s room to cook, share a meal, and linger as daylight fades. Even a rainy evening has its pleasures here: a comfortable chair, the soft rhythm overhead, and nowhere else you need to be. Gorgeous landscaping frames the scene, while an oversized concrete parking area adds convenience. Inside, the layout balances gathering places with personal retreats. A first-floor bedroom and full bath welcome guests or simplify daily living. The generous upstairs living area invites a favorite movie, an absorbing book, or time together without an agenda. Two second-floor en suite bedrooms bring their own sense of calm. Light fills the front bedroom through large bay windows, highlighting its vaulted ceiling; a soaking tub in the adjoining bath offers a soothing finish to the day. The rear bedroom opens to an elevated deck, where morning coffee comes with sweeping views and evening air offers a moment to pause. A spacious laundry room is conveniently nearby. The finished basement has a separate entrance and full bath, adding flexibility for work, hobbies, or overnight visitors. An existing elevator shaft, with removable doors and closets, accommodates plans for a future residential elevator. With restaurants, local art, shops, and pocket parks nearby, the Fan offers plenty to explore—and this home gives you every reason to settle in and create your story.
- Listing Status:
- Active
- Data Last Updated:
- October 5, 2026 at 12:15PM
- Listing Office:
- Samson Properties : (804) 353-0009
- Listing Agent:
- Patrick Sullivan : (804) 397-5078
- Contact:
- patrick@rerva.com
- MLS ID:
- 2626472

- General: DeckLightingPorchPaved Driveway
- Style: Row House
- Other Structures: PorchBalconyFront PorchDeckSide Porch
- Pool: None
- Parking: DrivewayOff StreetPaved
- Roofing: Flat
- General: Brick2
- Originating MLS: CVR
- County: Richmond City
- Zoning: W C ALLEN ADD L115 0028.00X0140.00 0000.000W000-0821-043
- Fencing: Back YardFencedPrivacy
- Water: Public
- Sewer: Public Sewer
- Source: CVR
- Ownership: IndividualsSole Proprietor
This listing courtesy of Patrick Sullivan , Samson Properties
Monthly Payment
- Principal & Interest $
- Property Taxes $
- Home Insurance $
- VA Funding Fee $