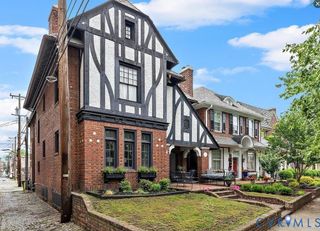
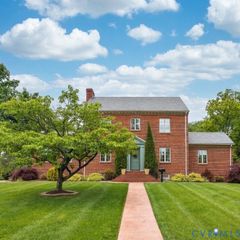
2317 Carrington St, Richmond, VA 23223
- 5 beds |
- 4 baths |
- 3,774 sqft
 Single-Family Home
  Built in 2017
  9,265sqft lot
 —— car garage
  $291/sqft
  Listed 2 months ago
Property Description
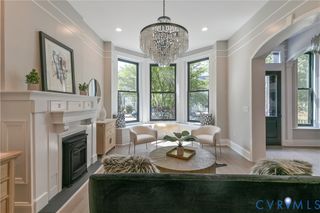
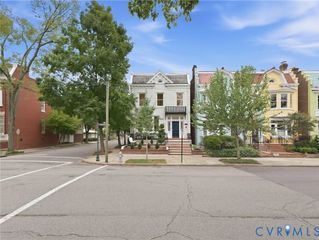
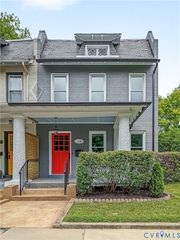
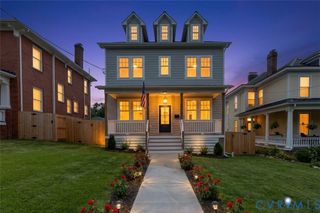
Welcome to 2317 Carrington St, an exquisite 2017-built home located in the heart of Union Hill/Church Hill! Offering 3,774 total finished sq ft (including a full basement apartment), this 5-bedroom, 3.5-bath residence combines modern luxury with classic charm. The open-concept main floor features soaring 9 ft+ ceilings, rich hardwood floors, and abundant natural light throughout. The chef’s kitchen boasts Carrara Marble countertops, stainless steel appliances, gas cooking, a large center island, and a separate dining area with designer lighting. Relax in the spacious great room with custom built-ins, or step out into the screened-in porch featuring a ceiling fan and views of your private backyard oasis. Upstairs, the expansive primary suite includes dual custom walk-in closets and a spa-like ensuite bath finished with Carrara marble floors, double vanities, a soaking tub, picture frame molding, and a private water closet. Step outside to a resort-style backyard featuring a heated and cooled saltwater pool and spa with a motorized safety cover. Designed for effortless outdoor living, the grounds boast Techo-Bloc pavers, custom landscaping by Monet Rosendale, integrated lighting, limestone planters, a full irrigation system, and a detached storage shed. The fully finished walk-out basement operates as an independent living space with its own private entry. It features a second kitchen with stainless steel appliances, a living area/man cave, full bathroom, two bedrooms, a mudroom, and stackable laundry—ideal for guests, multigenerational living, or rental flexibility. Complete with tankless hot water, multi-zone HVAC, thermal windows, and off-street/screened spaces, this turn-key property offers rare space and luxury moments from Richmond’s best dining, parks, and city views.
- Listing Status:
- Active
- Data Last Updated:
- October 5, 2026 at 2:15PM
- Listing Office:
- Real Broker LLC : (855) 450-0442
- Listing Agent:
- Dave Seibert : (804) 201-7220
- Contact:
- dave@seibertre.com
- MLS ID:
- 2620540

- General: DeckPorchStorageShed
- Style: Two Story
- Other Structures: PorchFront PorchRear PorchDeckScreened
- Pool: FencedPool CoverPoolPool/Spa Combo
- Parking: On Street
- Roofing: MetalShingle
- Windows: Thermal Windows
- General: FrameHardiPlank Type2
- Originating MLS: CVR
- County: Richmond City
- Zoning: 0040.00X0165.00 IRG0000.213 ACE000-0470-009
- Fencing: Back YardFencedPrivacy
- Water: Public
- Sewer: Public Sewer
- Source: CVR
- Ownership: IndividualsSole Proprietor
This listing courtesy of Dave Seibert , Real Broker LLC
Monthly Payment
- Principal & Interest $
- Property Taxes $
- Home Insurance $
- VA Funding Fee $