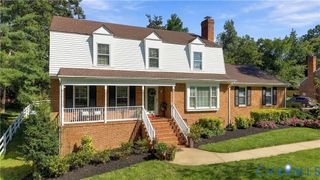
2005 Barton Ave, Richmond, VA 23222
- 4 beds |
- 2 baths |
- 2,642 sqft
 Single-Family Home
 Built in 1922
 5,876sqft lot
 —— car garage
 $170/sqft
 Listed 26 days ago
Property Description
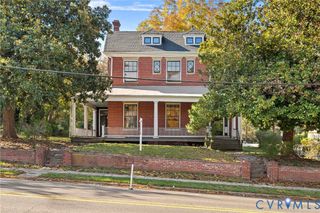
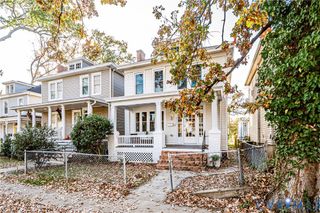
Historic Charm in Southern Barton Heights. Nestled on a quiet block, this distinctive all-brick corner home offers 3 bedrooms, 1.5 baths, and over 2,600 square feet, showcasing original architectural details, a massive wraparound porch, two-tiered rear decks, fenced yard, walk-up attic, and basement. Step onto the expansive covered front porch, where fluted columns, a beadboard ceiling, and westerly views provide the perfect setting to enjoy beautiful sunsets. Inside, the spacious foyer boasts transom windows, decorative millwork, an original built-in mirror, 10-foot ceilings, heart pine floors, and a graceful wraparound staircase. An oval transom above the great room doorway adds yet another distinctive architectural touch. The living room features heart pine floors, fluted Corinthian columns, French doors, and a two-tiered corner fireplace with original mirror. The expansive great room offers a bay window, fireplace with mantel, flowing seamlessly into the kitchen for an inviting and functional layout. The kitchen features new white Shaker-style cabinetry, leathered granite countertops, oversized white subway tile, stainless steel appliances, and an eat-in area. Up the beautifully turned staircase you'll find a generous landing and an expansive primary bedroom with a bay window and hardwood floors. Two additional bedrooms feature decorative oval transoms, ornate woodwork, and well-sized closets. The full bath includes tile flooring, a classic cast-iron tub, and a granite-topped vanity. A large walk-in laundry room offers side-by-side washer/dryer space, tile floors, and access to the second-floor balcony, accented by distinctive casement windows and ornate woodwork. The fenced rear yard features a double gate and enclosed off-street parking. Combining timeless character, generous living spaces, and inviting outdoor areas, this Southern Barton Heights home offers historic charm and everyday functionality.
- Listing Status:
- Active
- Data Last Updated:
- November 19, 2026 at 2:18AM
- Listing Office:
- Hometown Realty : (804) 249-2792
- Listing Agent:
- Matt Jarreau : (804) 306-9019
- MLS ID:
- 2628628

- General: Porch
- Style: Two Story
- Other Structures: PorchFront PorchDeck
- Pool: None
- Parking: Off StreetOn Street
- Roofing: RubberSlate
- General: BrickMixedPlaster2Slab
- Originating MLS: CVR
- County: Richmond City
- Topography: Level
- Zoning: BARTON HGTS L3 B8 0050.00X0117.50 0000.000N000-0409-006
- Fencing: Back YardFencedPrivacy
- Water: Public
- Sewer: Public Sewer
- Source: CVR
- Ownership: IndividualsSole Proprietor
This listing courtesy of Matt Jarreau , Hometown Realty
Monthly Payment
- Principal & Interest $
- Property Taxes $
- Home Insurance $
- VA Funding Fee $

 New - 2 days ago