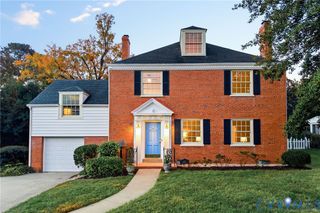
3426 Garland Ave, Richmond, VA 23222
- 5 beds |
- 4 baths |
- 2,771 sqft
 Single-Family Home
 Built in 1928
 5,123sqft lot
 1 car garage
 $217/sqft
 Listed 21 days ago
Property Description
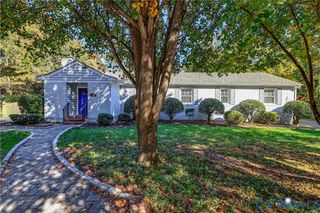
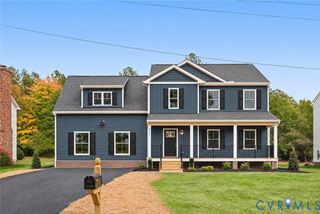
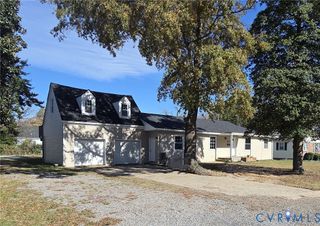
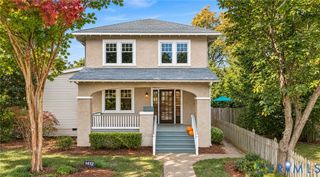
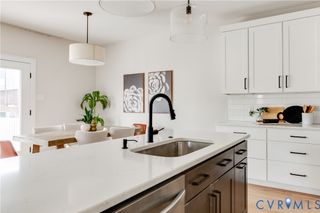
Welcome to this beautifully renovated 1920's colonial in the heart of Richmond that is LOADED with upgrades!! Located on a tree-lined street in Northside, this stunning home offers 5 bedrooms, 3.5 bathrooms, TWO primary suites, and a finished basement—all with the charm of an established Richmond neighborhood. Inside, really nice hardwood floors, substantial trim work, and abundant natural light complement a thoughtfully updated interior. The main level offers comfortable living and dining spaces, a kitchen with granite countertops, stainless steel appliances, and custom cabinetry, plus the convenience of a FIRST FLOOR PRIMARY suite with a private bath. Upstairs, a second spacious primary suite provides an impressive retreat, joined by three additional bedrooms and conveniently located second-floor laundry. The finished basement expands the home's possibilities with a large, flexible space currently used for exercise and recreation. Whether you envision a home theater, game room, fitness studio, or a combination of uses, there's room to make it your own. Outside, the fully fenced backyard feels like an extension of the living space. A raised rear deck overlooks the landscaped lawn, while a sweeping stamped-concrete walkway connects multiple patio and seating areas. Mature trees provide a beautiful backdrop, and the detached garage offers the added convenience of off-street parking and storage. With five bedrooms, two primary suites on separate levels, generous gathering spaces, and an outdoor setting made for entertaining, 3426 Garland Avenue delivers an exceptional combination of historic character and modern functionality.
- Listing Status:
- Active
- Data Last Updated:
- November 19, 2026 at 2:18AM
- Listing Office:
- Samson Properties : (804) 353-0009
- Listing Agent:
- Cameron Staples : (804) 873-6868
- Contact:
- dsamson@samsonproperties.net
- MLS ID:
- 2628943

- General: DeckIrrigation SprinklersPorch
- Style: Colonial
- Other Structures: PorchFront PorchRear PorchDeck
- Pool: None
- Parking: DetachedGarageOff StreetOn Street
- Roofing: Shingle
- Windows: Thermal Windows
- General: DrywallFrameVinyl Siding2
- Originating MLS: CVR
- County: Richmond City
- Zoning: L40 0035.00X0146.40 0000.000N000-1249-025
- Fencing: FencedFullPicketPrivacy
- Water: Public
- Sewer: Public Sewer
- Source: CVR
- Ownership: IndividualsSole Proprietor
This listing courtesy of Cameron Staples , Samson Properties
Monthly Payment
- Principal & Interest $
- Property Taxes $
- Home Insurance $
- VA Funding Fee $

 New - 20 hours ago