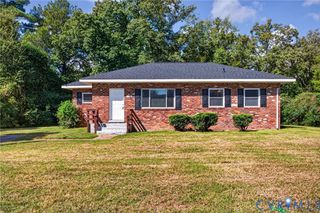
409 Vevadel Dr, Richmond, VA 23225
- 3 beds |
- 2 baths |
- 992 sqft
 Single-Family Home
  Built in 1972
  0.38acre lot
 —— car garage
  $287/sqft
  Listed 13 days ago
Property Description
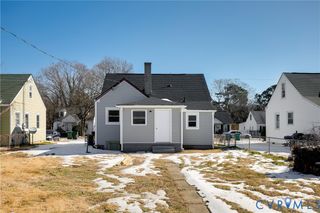
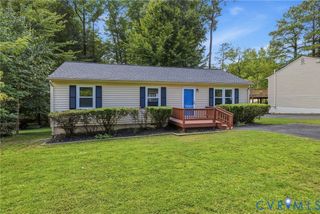
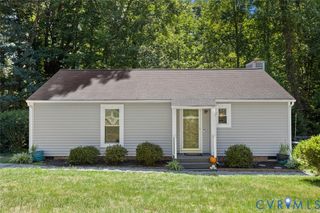
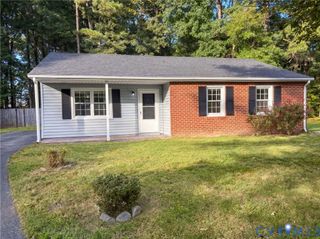
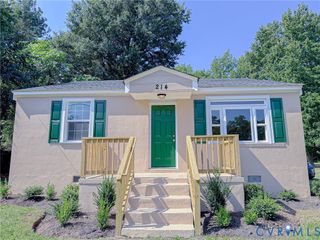
This restored Richmond ranch is centrally located right by Chippenham Hospital's ER and all of the shopping and eateries at the intersection of Midlothian Turnpike and Chippenham Parkway! Wonderful renovations here include: new vinyl siding, new electrical work and fixtures, new paint, new wrought iron railings on both brick entry stoops, new bamboo shade LVP flooring throughout, new kitchen cabinets, new stainless steel appliances (including an extra-wide French door refrigerator with ice maker and water dispenser,) new marble countertops, and new grass! There's a formal living room right off the entry (with floor to ceiling windows for extra natural light!) with an eat-in kitchen immediately adjacent and partially open to the living room. The laundry closet is located conveniently between the kitchen and living room. The master suite comes with an ensuite half-bath and 2 closets, and the other 2 bedrooms down the hall are beside the full bathroom with lots of built-in shower storage. Outside you have a very large back yard (.38 acres total) that is mostly fenced already - so you can add on structures or park additional vehicles or toys. No HOA rules! It even comes with a brick fire pit - perfect for roasting smores or having fire-blazed pizzas year-round. This house is truly move-in ready!
- Listing Status:
- Active
- Data Last Updated:
- October 5, 2026 at 3:15AM
- Listing Office:
- EXP Realty LLC : (804) 729-5188
- Listing Agent:
- Lourdes Sanchez : (804) 239-3917
- MLS ID:
- 2625624

- General: LightingUnpaved Driveway
- Style: Ranch
- Pool: None
- Parking: DrivewayNo GarageOff StreetOversizedUnpaved
- Roofing: CompositionShingle
- General: DrywallFrameVinyl Siding1
- HOA Amenities: Landscaping
- Originating MLS: CVR
- County: Richmond City
- Topography: Level
- Zoning: KEANELAND FARMS L2 BG SB 0085.00X0195.00 IRG0000.000C005-0921-012
- Fencing: Back YardChain LinkFenced
- Water: Public
- Sewer: Public Sewer
- Source: CVR
- Ownership: IndividualsSole Proprietor
This listing courtesy of Lourdes Sanchez , EXP Realty LLC
Monthly Payment
- Principal & Interest $
- Property Taxes $
- Home Insurance $
- VA Funding Fee $

 New - 3 days ago