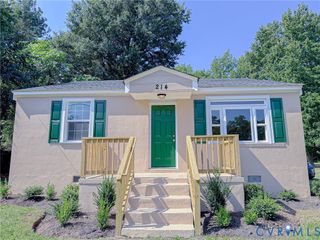
10107 Redbridge Rd, Midlothian, VA 23236
- 3 beds |
- 2 baths |
- 992 sqft
 Single-Family Home
  Built in 1985
  0.27acre lot
 —— car garage
  $302/sqft
  Listed 15 days ago
Property Description
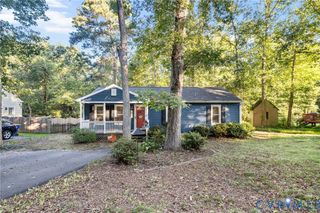
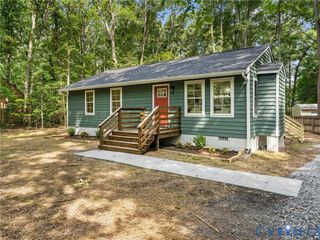
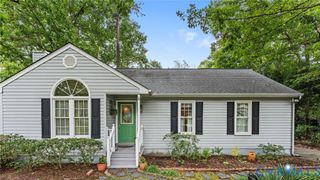
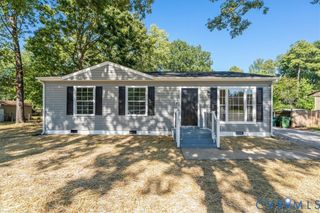
*This Low-Maintenance, Light-Filled Ranch Feels Like Your Own Private Nature Reserve *NEWER Roof (2021) *Newer HVAC (2022) *Vinyl Siding *Replacement Windows *Move-In Ready with Three (3) Bedrooms and One and a Half (1.5) Bathrooms *Eat-In Kitchen with Refrigerator, Smooth-Top Range, Built-in Microwave and Dishwasher *Family Room with Skylights, Gas-Log Fireplace (Inspected 2025) and Direct Access to the Rear Deck *Convenient Hall Laundry with Conveying Washer & Dryer *Primary Bedroom with Direct Access to the Half Bathroom *Full Hall Bathroom Connects to the Half Bathroom, Creating an Especially Functional Layout *Two Additional Bedrooms Are Spacious and Filled with Natural Light *Outdoor Living Abounds on the Multi-Level Deck, Offering Separate Areas for Dining, Relaxing and Enjoying the Natural Surroundings *Detached Storage Shed *TWO (2) Separate Driveways Makes Day-to-Day Parking a Breeze and Entertaining *A Natural Creek Along the Rear of the Property Creates a Gorgeous, Peaceful Backdrop for Outdoor Living *Close to Route 288 and Powhite Parkway + Shopping, Dining & More!
- Listing Status:
- Active
- Data Last Updated:
- October 5, 2026 at 3:15AM
- Listing Office:
- Shaheen Ruth Martin & Fonville : (804) 288-2100
- Listing Agent:
- Kristin Krupp : (804) 873-8782
- Contact:
- info@srmfre.com
- MLS ID:
- 2625017

- General: DeckPaved Driveway
- Style: Ranch
- Other Structures: Rear PorchDeck
- Pool: None
- Parking: DrivewayPaved
- Roofing: CompositionShingle
- General: FrameVinyl Siding1
- Originating MLS: CVR
- County: Chesterfield
- Zoning: SHENANDOAH HLS L33BK B SEC C2748-70-35-47-700-000
- Fencing: None
- Water: Public
- Sewer: Public Sewer
- Source: CVR
- Ownership: IndividualsSole Proprietor
This listing courtesy of Kristin Krupp , Shaheen Ruth Martin & Fonville
Monthly Payment
- Principal & Interest $
- Property Taxes $
- Home Insurance $
- VA Funding Fee $

 New - 3 days ago