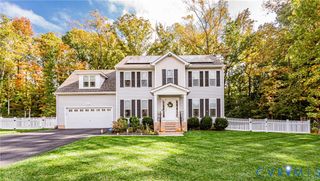
5190 Bemiss Rd, Richmond, VA 23234
- 4 beds |
- 4 baths |
- 2,554 sqft
 Single-Family Home
 Built in 2026
 1.25acre lot
 —— car garage
 $209/sqft
 Listed 1 month ago
Property Description
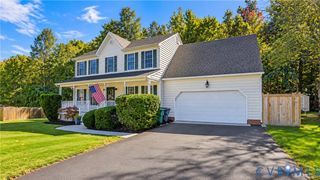
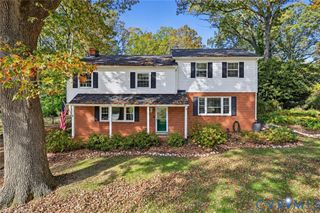
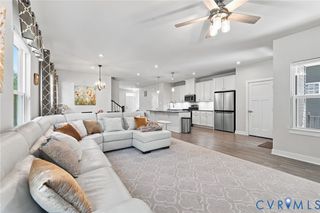
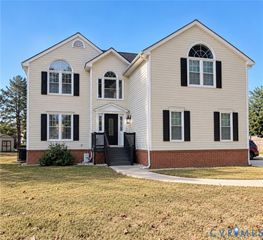
Welcome to this brand-new, 2,554-square-foot Cape-style home featuring 4 bedrooms and 3.5 baths across three levels. The full walkout basement includes a spacious recreation room, a full bath, and an additional bedroom—ideal for guests, extended family, game nights, hobbies, a home gym, or whatever suits your needs. There’s also plenty of storage space in the unfinished mechanical room. The first floor offers a cozy living room, an open kitchen with a large island and pantry, a generously sized laundry room, and a primary suite with decorative ceiling detail, a private bath with a double vanity and tiled walk-in shower, and a walk-in closet with custom shelving. Upstairs, you’ll find two spacious bedrooms and another full bath. Outside, a large rear deck overlooks the private backyard, creating an inviting place to relax. Don’t miss the opportunity to make this beautiful property your new home!
- Listing Status:
- Active
- Data Last Updated:
- November 19, 2026 at 4:15AM
- Listing Office:
- Long & Foster REALTORS : (804) 346-4411
- Listing Agent:
- Erin Hungerford : (804) 243-4663
- Contact:
- (804) 243-4663
- MLS ID:
- 2627395

- General: DeckIrrigation SprinklersLightingPorchPaved Driveway
- Style: Cape Cod
- Other Structures: PorchFront PorchDeckPatio
- Pool: None
- Parking: DrivewayOff StreetPaved
- Roofing: Shingle
- General: DrywallFrameVinyl Siding3
- Originating MLS: CVR
- County: Richmond City
- Zoning: BROOKBURY PTL26 BJ S2 0101.37X0370.00 IRG0000.000C008-1101-028
- Fencing: None
- Water: Public
- Sewer: Public Sewer
- Source: CVR
- Ownership: CorporateCorporation
This listing courtesy of Erin Hungerford , Long & Foster REALTORS
Monthly Payment
- Principal & Interest $
- Property Taxes $
- Home Insurance $
- VA Funding Fee $

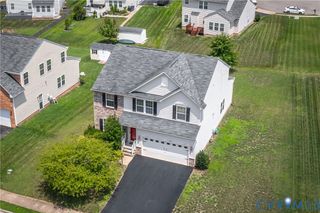
 New - 2 days ago