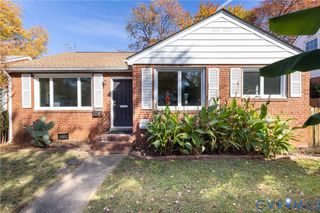
5312 Marian St, Richmond, VA 23226
- 3 beds |
- 2 baths |
- 1,060 sqft
 Single-Family Home
 Built in 1966
 6,116sqft lot
 —— car garage
 $396/sqft
 Listed 1 month ago
Property Description
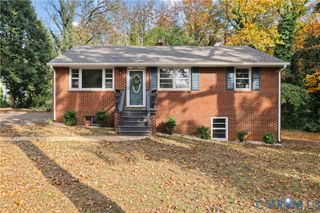
Located in the Mary Munford Elementary district and between Willow Lawn and Libbie and Patterson, this updated 3-bedroom, 1.5-bath Richmond ranch combines a convenient location with easy one-level living. Fresh interior paint and hardwood floors throughout much of the home create a bright, move-in-ready feel. The refreshed kitchen features quartz countertops, a deep stainless steel sink, stainless steel appliances, and luxury vinyl flooring. And yes, the refrigerator, washer, and dryer convey! The primary bedroom includes a private half bath, while a full hall bath serves the home. Additional updates include fixtures and a bathroom vanity. The roof and HVAC are both approximately six years old. Step outside to a deck and backyard with space for cookouts, gardening, gatherings, or simply enjoying time outdoors. A storage shed provides extra room for tools, bikes, and outdoor equipment. Shopping, dining, groceries, and everyday conveniences are just steps away at Willow Lawn and Libbie and Patterson. With the Mary Munford Elementary district, one-level living, hardwood floors, fresh paint, an updated kitchen, outdoor space, and a walkable Richmond location, this home has plenty to offer. Schedule your private showing today.
- Listing Status:
- Active
- Data Last Updated:
- November 19, 2026 at 2:18AM
- Listing Office:
- Real Broker LLC : (855) 450-0442
- Listing Agent:
- Michela Worthington : (804) 614-5416
- Contact:
- membership@therealbrokerage.com
- MLS ID:
- 2626894

- General: DeckStorageShedShed(s)
- Style: Ranch
- Other Structures: Shed(s)Rear PorchDeckPatio
- Pool: None
- Parking: Off StreetOn Street
- Roofing: Composition
- Windows: Thermal Windows
- General: BrickDrywall1
- Originating MLS: CVR
- County: Richmond City
- Topography: Level
- Zoning: WESTWOOD 0073.50X0101.43 IRG0000.000W020-0063-027
- Fencing: FullMixedFenced
- Water: Public
- Sewer: Public Sewer
- Source: CVR
- Ownership: IndividualsSole Proprietor
This listing courtesy of Michela Worthington , Real Broker LLC
Monthly Payment
- Principal & Interest $
- Property Taxes $
- Home Insurance $
- VA Funding Fee $

 New - 21 hours ago