5701 Heywood Rd, Richmond, VA 23224
- 3 beds |
- 2 baths |
- 1,096 sqft
 Single-Family Home
  Built in 1955
  9,152sqft lot
 —— car garage
  $287/sqft
  Listed 7 days ago
Property Description
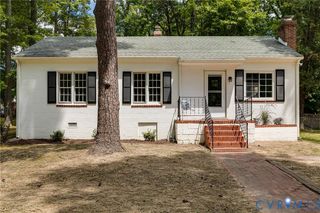
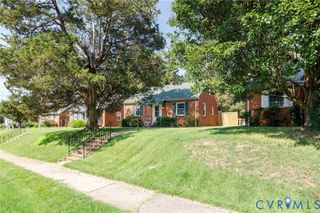
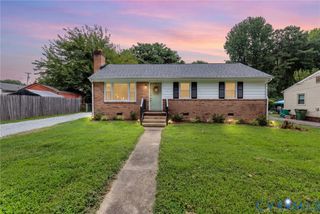
Completely reimagined from top to bottom, this classic brick ranch pairs timeless character with a beautiful, high-quality renovation and an easy, move-in-ready lifestyle. Inside, refinished hardwood floors run throughout a bright, thoughtfully redesigned interior, where the kitchen and living areas have been opened to create the kind of connected gathering space buyers are looking for today. A beautiful picture window fills the living room with natural light, while the all-new kitchen makes an immediate impression with leathered granite countertops, bar seating, new cabinetry, stylish finishes and a full suite of brand-new appliances. The renovation extends well beyond the cosmetics. A new private bath has been added to one of the bedrooms, creating a more functional and desirable layout, while the additional bath has been fully updated with equally thoughtful finishes. New windows, a new roof and new central air provide the major improvements buyers appreciate alongside the home’s elevated design. Outside, the classic brick exterior gives the home lasting curb appeal, while the fenced backyard offers plenty of room to relax, entertain, garden or play. A detached carport adds convenient covered parking and additional everyday functionality. Set in an established South Richmond neighborhood with easy access to Chippenham Parkway and the surrounding shopping, dining and everyday conveniences, 5701 Heywood Road offers an opportunity that is becoming increasingly hard to find: the charm and solid construction of a classic Richmond ranch, completely renovated for the way we live today.
- Listing Status:
- Active
- Data Last Updated:
- August 20, 2026 at 7:18AM
- Listing Office:
- Keller Williams Realty : (804) 282-5901
- Listing Agent:
- Shannon Murray : (804) 874-5030
- Contact:
- (804) 874-5030
- MLS ID:
- 2622040

- Style: Ranch
- Pool: None
- Parking: CarportOff Street
- Roofing: Shingle
- General: BrickDrywallFrame1
- Originating MLS: CVR
- County: Richmond City
- Zoning: WOODBERRY L8 BC 0040.00X0155.00 IRG0000.000C008-0411-014
- Fencing: Back YardFenced
- Water: Public
- Sewer: Public Sewer
- Source: CVR
- Ownership: IndividualsSole Proprietor
This listing courtesy of Shannon Murray , Keller Williams Realty
Monthly Payment
- Principal & Interest $
- Property Taxes $
- Home Insurance $
- VA Funding Fee $