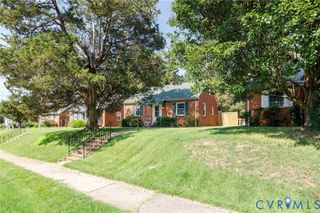
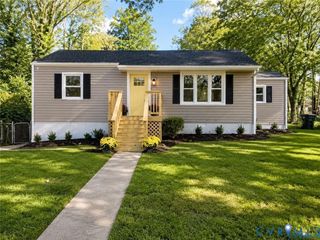
901 Kingsway Rd, Richmond, VA 23225
- 3 beds |
- 1 bath |
- 1,008 sqft
 Single-Family Home
  Built in 1965
  10,637sqft lot
 —— car garage
  $288/sqft
  Listed 10 days ago
Property Description
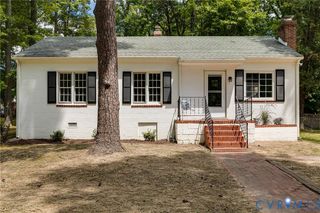
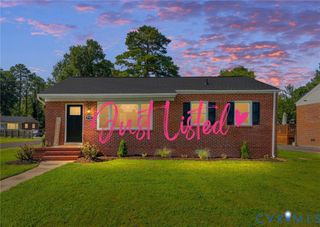
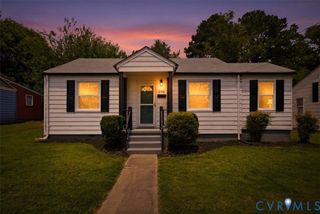
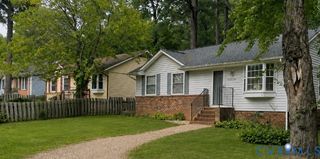
SUPER CONVENIENT LOCATION!! AND Only 7 MINUTES to FOREST HILL AVENUE AREA! All Prepped and Ready for its New Owners! Easy to Maintain Aluminum and Brick Exterior. BRAND NEW DIMENSIONAL ROOF! NEWLY Painted Interior: Walls, Trim and Ceilings. True Original Hardwood Floors. Replacement Windows. Nice Eat-In Kitchen with NEWLY Refreshed Beautiful and Plentiful Stylish Cabinets Including a Pantry Cabinet. NEW Kitchen Sink and Faucet. Many NEW Light Fixtures INSIDE AND OUT. Spacious Living Room featuring a Brick Raised-Hearth Fireplace with Mantel and a Large Triple Window. Heat Pump for Central A/C and Heat. You will appreciate the Three Convenient Entry points from the Driveway, Front or Rear Fenced yard. NEW Gravel Driveway. Spacious and Flat Yard-ready for you to make it your own. Great Attic Storage. This will be gone soon!! Set up a showing now. Owner/Agent.
- Listing Status:
- Active
- Data Last Updated:
- August 20, 2026 at 7:18AM
- Listing Office:
- Chesterfield Realty : (804) 873-4115
- Listing Agent:
- Suzanne Thornton : (804) 873-4115
- MLS ID:
- 2619987

- General: Unpaved Driveway
- Style: Ranch
- Other Structures: Stoop
- Pool: None
- Parking: DrivewayOff StreetUnpaved
- General: Aluminum SidingBrickBlockDrywall1
- Originating MLS: CVR
- County: Richmond City
- Topography: Level
- Zoning: BARLETH HGTS L12 BF SC 0070.03X0151.91 0000.000C007-0142-024
- Fencing: Back YardChain LinkFenced
- Water: Public
- Sewer: Public Sewer
- Source: CVR
- Ownership: IndividualsSole Proprietor
This listing courtesy of Suzanne Thornton , Chesterfield Realty
Monthly Payment
- Principal & Interest $
- Property Taxes $
- Home Insurance $
- VA Funding Fee $