619 Maple Ave, Richmond, VA 23226
- 2 beds |
- 2 baths |
- 1,677 sqft
 Single-Family Home
  Built in 1945
  6,739sqft lot
 —— car garage
  $429/sqft
  Listed 6 days ago
Property Description
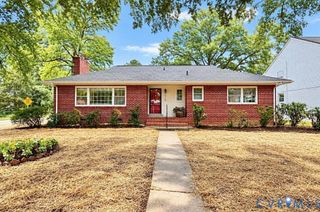
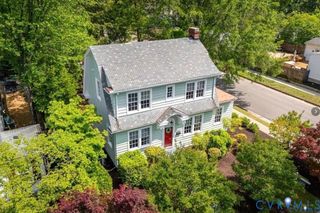
Charming brick-and-slate cape on a large corner lot in the heart of the Libbie Patterson neighborhood! This sweet home offers an unbeatable location with fantastic walkability to shops and restaurants along Libbie, Grove, and Patterson, as well as St. Christopher’s, St. Catherine’s, St. Bridget’s, parks, playgrounds, and more. Inside, a pretty foyer opens to a spacious formal living room with a wood-burning fireplace. Just beyond is a sunny enclosed porch with terracotta tile flooring (not included in the square footage) and a convenient full bath. The true heart of the home is the beautifully renovated kitchen, dining, and family room, opened up to create a warm and inviting space for everyday living and entertaining. Hardwood floors, quartz countertops, stainless steel appliances, and a soft green subway tile backsplash give the kitchen a fresh, timeless feel. The bright family room features a gas fireplace and doors leading to a pretty deck and expansive, private backyard. Upstairs are two generously sized bedrooms, a renovated hall bath, stackable washer and dryer, and plenty of storage. Thoughtful updates make this home as practical as it is charming, including a renovated kitchen (2020), new dishwasher (2026), flat roof (2020), downstairs mini split (2023), upstairs ductless A/C (2019), new sewer line to the street (2021), new windows (2022), gutter guards (2022), front irrigation (2020), detached shed (2024), and new backyard privacy fence (2025). Classic charm, wonderful updates, great outdoor space, and one of Richmond’s most walkable locations. What’s not to love?
- Listing Status:
- Active
- Data Last Updated:
- October 5, 2026 at 12:16AM
- Listing Office:
- Shaheen Ruth Martin & Fonville : (804) 288-2100
- Listing Agent:
- Sally Hawthorne : (804) 357-2109
- Contact:
- info@srmfre.com
- MLS ID:
- 2626362

- General: DeckSprinkler/IrrigationPorchStorageShed
- Style: Cape Cod
- Other Structures: PorchFront PorchDeckSide Porch
- Pool: None
- Parking: Off StreetOn Street
- Roofing: FlatSlate
- Windows: Thermal Windows
- General: BrickDrywallPlasterWood Siding1
- Originating MLS: CVR
- County: Richmond City
- Topography: Level
- Zoning: WESTVIEW PTL1 BF 0050.00X0130.00 IRG0000.000W021-0212-021
- Fencing: Back YardFencedPrivacy
- Water: Public
- Sewer: Public Sewer
- Source: CVR
- Ownership: IndividualsSole Proprietor
This listing courtesy of Sally Hawthorne , Shaheen Ruth Martin & Fonville
Monthly Payment
- Principal & Interest $
- Property Taxes $
- Home Insurance $
- VA Funding Fee $