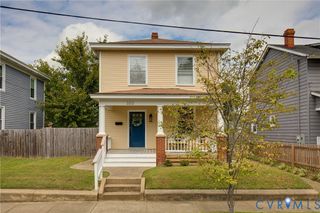
621 La Von Dr, Richmond, VA 23227
- 3 beds |
- 2 baths |
- 1,348 sqft
 Single-Family Home
  Built in 2019
  6,020sqft lot
 2 car garage
  $297/sqft
  Listed 25 days ago
Property Description
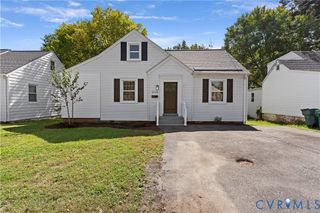
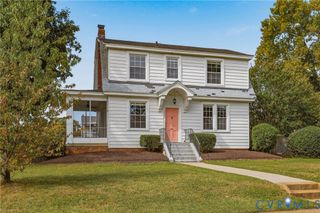
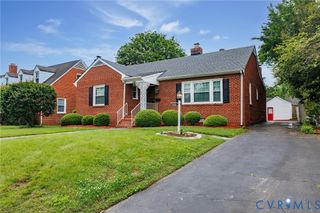
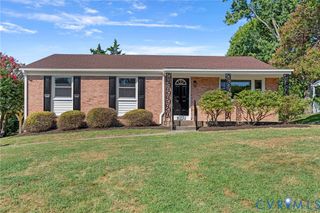
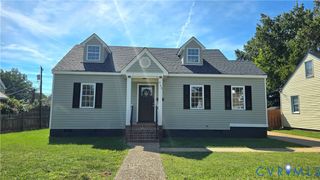
Welcome to 621 La Von Drive, ideally located in the heart of Lakeside! This well-maintained ranch offers easy one-level living with over 1,300 square feet, 3 bedrooms, 2 full baths, and a 2-car attached garage. The interior features beautiful wood flooring in the main living areas and bedrooms and fresh paint and plantation blinds throughout. Upon entry, the formal dining room is conveniently located to the right and provides easy access to the kitchen. The spacious family room features a gas fireplace, ceiling fan, and recessed lighting and flows seamlessly into the inviting eat-in kitchen. The kitchen boasts tile floors, granite countertops, gas cooking, tile backsplash, breakfast bar, and pantry. The spacious owner’s suite offers a walk-in closet, ceiling fan, and en-suite bath with tile flooring, dual vanity, and a tiled zero-entry shower. The second and third bedrooms feature ceiling fans and large closets, with an additional full bath and convenient laundry room completing the interior. Step outside and enjoy your morning coffee on the covered front porch or fire up the grill on the rear concrete patio. The fenced rear yard provides added privacy for outdoor enjoyment. A whole-house generator provides peace of mind and ensures you’re never without power. Additional features include vinyl siding, electric heat pump/central air, propane water heater, dimensional roof, paved driveway, and concrete walkway. Conveniently located just minutes from Lewis Ginter Botanical Garden, Belmont Golf Course, the Shops at Lakeside, and within 10 minutes from Downtown Richmond. Don't miss this wonderful opportunity for convenient one-level living in a fantastic Lakeside location! Schedule your showing today!
- Listing Status:
- Active
- Data Last Updated:
- October 5, 2026 at 3:15AM
- Listing Office:
- Long & Foster REALTORS : (804) 288-8888
- Listing Agent:
- John Thiel : (804) 467-9022
- Contact:
- (804) 467-9022
- MLS ID:
- 2623977

- General: PorchPaved Driveway
- Style: Ranch
- Other Structures: PorchFront PorchRear PorchPatio
- Pool: None
- Parking: AttachedDrivewayGarageGarage Door OpenerOff StreetOversizedPaved
- Roofing: Shingle
- Windows: Thermal Windows
- General: DrywallFrameVinyl Siding1Slab
- Originating MLS: CVR
- County: Henrico
- Zoning: LAKESIDE TERRACE BL 19 LT 1-4 & PT 5 105 A1 21786-752-5922
- Fencing: FencedPartial
- Water: Public
- Sewer: Public Sewer
- Source: CVR
- Ownership: IndividualsSole Proprietor
This listing courtesy of John Thiel , Long & Foster REALTORS
Monthly Payment
- Principal & Interest $
- Property Taxes $
- Home Insurance $
- VA Funding Fee $

 New - 1 day ago