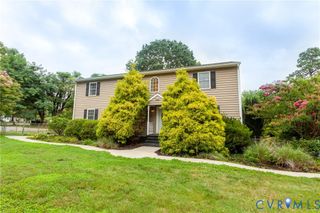
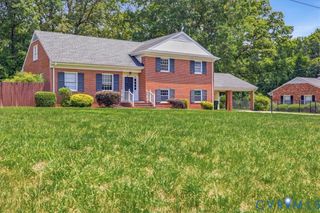
8331 Trabue Rd, Richmond, VA 23235
- 4 beds |
- 3 baths |
- 3,123 sqft
 Single-Family Home
  Built in 1961
  —— sqft lot
  —— car garage
  $167/sqft
  Listed 22 days ago
Property Description
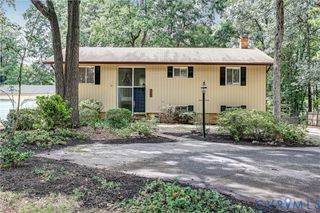
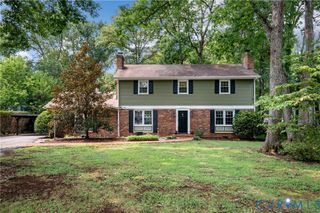
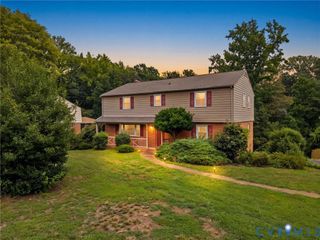
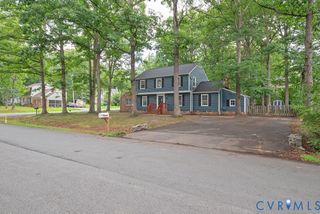
Location! Location! Location! Welcome to this spacious tri-level home nestled in the highly desirable Oxford community. Offering over 3,100 square feet of living space, this property presents an incredible opportunity for buyers looking to customize a home and build instant equity. Inside, you'll find four generously sized bedrooms, two full bathrooms, and one half bath, along with formal living and dining rooms that are perfect for entertaining. The large eat-in kitchen features a breakfast bar and offers plenty of space for family gatherings. The expansive lower-level family room provides endless possibilities for recreation, a media room, or additional entertaining space. Architectural details include beautiful wood flooring, marble tile, bay windows in both the living room and kitchen, and three fireplaces, adding warmth and character throughout the home. Relax year-round on the screened porch overlooking the spacious backyard, ideal for outdoor entertaining, gardening, or simply enjoying the peaceful surroundings. This home is ready for your personal updates and finishing touches. Whether you're an owner-occupant looking to create your dream home or an investor searching for your next opportunity, this property offers exceptional potential in a prime location close to shopping, dining, parks, and major commuter routes. Don't miss the chance to transform this well-built home into something truly special!
- Listing Status:
- Active
- Data Last Updated:
- August 20, 2026 at 7:18AM
- Listing Office:
- EXP Realty LLC : (804) 729-5188
- Listing Agent:
- Lalea Swann : 301-332-4059
- MLS ID:
- 2620656

- Style: Tri-Level
- Other Structures: ScreenedSide Porch
- Pool: None
- Roofing: Asphalt
- General: BrickVinyl Siding3
- Originating MLS: CVR
- County: Richmond City
- Zoning: OXFORD L2 BI SB 0134.25X0199.10 IRG0000.000C002-0205-002
- Water: Public
- Sewer: Public Sewer
- Source: CVR
- Ownership: IndividualsSole Proprietor
This listing courtesy of Lalea Swann , EXP Realty LLC
Monthly Payment
- Principal & Interest $
- Property Taxes $
- Home Insurance $
- VA Funding Fee $