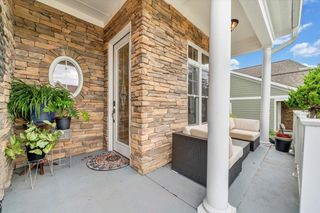
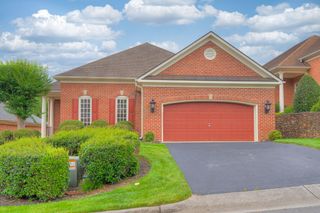
301 Coventry LN SW, Roanoke, VA 24014
- 4 beds |
- 4 baths |
- 2,966 sqft
 Single-Family Home
  Built in 1980
  0.78acre lot
 —— car garage
  $216/sqft
  Listed 2 months ago
Property Description
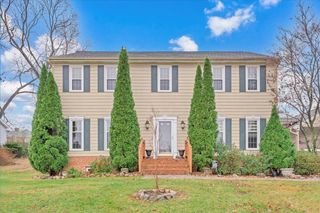
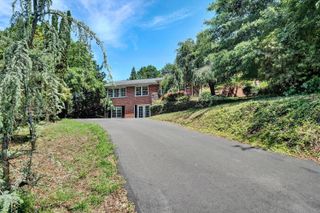
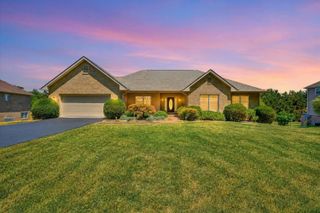
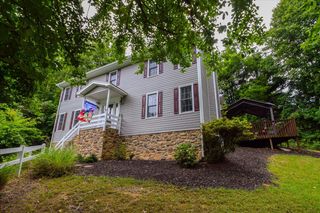
This exceptional home offers a rare blend of architectural detail, designer finishes, and standout features--including a custom wine and cocktail lounge that sets it apart from anything else in its price range. From the moment you enter, custom millwork, coffered ceilings, and rich hardwood floors create a sense of craftsmanship and warmth, while a thoughtfully redesigned layout allows the home to flow effortlessly for both everyday living and entertaining. At the heart of the home, the kitchen is a true showpiece--featuring striking waterfall-edge countertops, custom cabinetry, a premium Wolf gas range, and a full suite of stainless steel appliances. The space opens seamlessly into a built-in bar and an exceptional wine and cocktail lounge that feels more like a private upscale venue than a traditional home feature--perfect for hosting, unwinding, and creating memorable evenings without ever leaving home. The bathrooms have been elevated to a true luxury experience. A stunning powder room showcases dramatic floor-to-ceiling marble tile, bold black granite, and warm brass finishes for a striking, high-design statement. The primary bath continues the theme with spa-level detail, including bookmatched stone, custom tile work, and a Kohler digital shower system with multiple heads--all enhanced by a tankless hot water system providing endless, spa-like showers. Upstairs, the primary suite offers a peaceful retreat, while additional bedrooms provide flexibility for guests, family, or work-from-home needs. The lower level expands the living space with a versatile recreation area, full bath, and direct access to the attached two-car garage. Outdoor living is equally compelling, with a private wooded setting that surrounds the home and creates a true sense of escape. Enjoy quiet mornings on the back deck or gather around the fire pit area--perfect for relaxed evenings and entertaining under the trees. For buyers seeking distinctive design, elevated finishes, and a home that truly stands apart, this is an opportunity not to be missed. Schedule your private showing today.
- Listing Status:
- Active
- Date Added:
- April 25, 2026
- Data Last Updated:
- July 6, 2026 at 7:42AM
- Listing Office:
- LONG & FOSTER - OAK GROVE : (540) 769-0000
- MLS ID:
- 926923
- Other Structures: DeckPatio
- Parking: Paved DrivewayGarage Door Opener
- Windows: Insulated WindowsTilt-In
- General: BrickVinyl SidingTwo
- Originating MLS: Roanoke Valley Association of REALTORS®
- County: City of Roanoke
- Zoning: 1170810
- View: Mountain(s)
- Water: Public
- Sewer: Public Sewer
- Source: Roanoke Valley Association of REALTORS®
This listing courtesy of LONG & FOSTER - OAK GROVE
Monthly Payment
- Principal & Interest $
- Property Taxes $
- Home Insurance $
- VA Funding Fee $