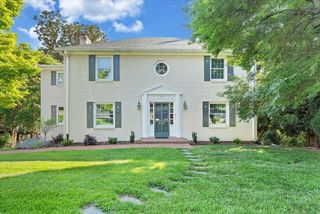
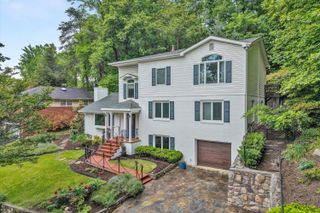
3723 Renfield DR SW, Roanoke, VA 24018
- 4 beds |
- 4 baths |
- 3,067 sqft
 Single-Family Home
  Built in 1998
  0.64acre lot
 —— car garage
  $246/sqft
  Listed 9 days ago
Property Description
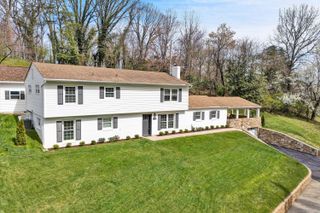
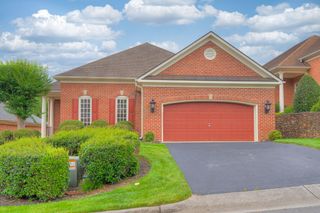
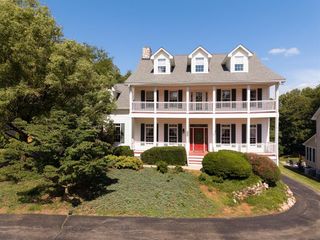
Welcome home to this beautifully maintained 4-bedroom, 3.5-bath residence offering the convenience of one-level living with two additional bedrooms on the main level, perfect for family, guests, or a home office. The spacious main level features a large kitchen with abundant cabinetry and workspace, flowing seamlessly into the living area highlighted by a skylight that fills the room with natural light. The primary suite offers a relaxing retreat with an updated bath showcasing beautiful tile work and modern finishes with a large walk in closet. Enjoy outdoor living at its best with a large deck, side screened-in porch, and stunning stamped concrete patio -- perfect for entertaining family and friends year-round. Professionally maintained landscaping is enhanced by landscape lighting and an irrigation sprinkler system, adding beauty and convenience to the outdoor spaces. Downstairs, the expansive recreation room provides endless possibilities for a media room, game space, or guest retreat, complete with an additional bedroom and full bath. A generous storage room offers plenty of extra space for organization and seasonal items. This home combines comfort, functionality, and exceptional entertaining spaces both inside and out.
- Listing Status:
- Active
- Date Added:
- June 26, 2026
- Data Last Updated:
- July 6, 2026 at 12:39AM
- Listing Office:
- LICHTENSTEIN ROWAN, REALTORS® : 540-904-6888
- MLS ID:
- 928866
- General: Garden SpaceOtherSunroom
- Style: Ranch
- Other Structures: Covered PorchRear PorchDeckPatioSide Porch
- Parking: Paved Driveway
- Windows: Insulated WindowsLow-Emissivity WindowsDrapesSkylight(s)
- General: BrickVinyl Siding
- Golf: GolfRestaurant
- Originating MLS: Roanoke Valley Association of REALTORS®
- County: City of Roanoke
- Zoning: 507-0425
- View: Mountain(s)Sunset
- Water: Public
- Sewer: Public Sewer
- Source: Roanoke Valley Association of REALTORS®
This listing courtesy of LICHTENSTEIN ROWAN, REALTORS®
Monthly Payment
- Principal & Interest $
- Property Taxes $
- Home Insurance $
- VA Funding Fee $