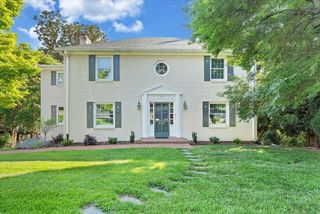
3138 Stoneridge RD SW, Roanoke, VA 24014
- 3 beds |
- 4 baths |
- 3,291 sqft
 Single-Family Home
  Built in 1960
  0.45acre lot
 —— car garage
  $188/sqft
  Listed 1 month ago
Property Description
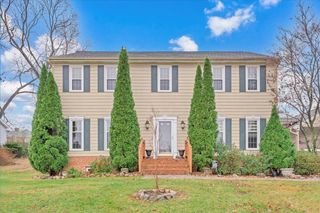
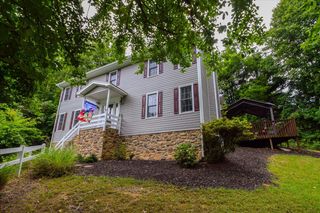
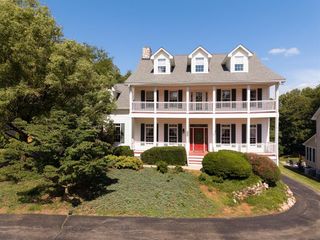
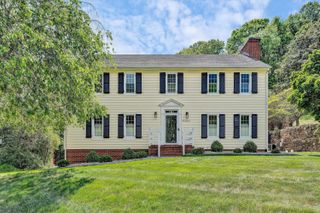
Very unique multi level home close to Mill Mt walking trails and Carilion updated w/open floor plan on living level . Slate foyer opens into LR w/bay window and gas FP, dining area w/double glass doors opens to the private brick patio & large kitchen w/granite center island, granite counters, Thermidor gas range, built in Kitchen Aid refrigerator, bay window overlooking the patio w/stone walls and Azaleas filling the mountain side. A few steps up is the office w/built in bookcases & desk, corner gas FP, 2 bedrooms (one w/full bath) & full hall bath. A few more steps up is the large private primary bedroom w/vaulted ceiling, built in Cherry bookcases, gas FP, balcony overlooking the mountain, large walk in closet, and ensuite bath w/large tiled shower, jetted tub & gas FP! The ground level features a one car garage, den w/built in bookcases, half bath & laundry. Family room/game room or 4th bedroom on lower level. City and mountain views. French drain & sump pump installed in garage and basement closet.
- Listing Status:
- Active
- Date Added:
- May 8, 2026
- Data Last Updated:
- July 6, 2026 at 1:42AM
- Listing Office:
- MKB, REALTORS® : (540) 989-4555
- MLS ID:
- 927372
- General: Balcony
- Style: Other
- Other Structures: Front PorchCovered PorchPatio
- Parking: Paved Driveway
- Windows: Insulated WindowsBay Window(s)Skylight(s)
- General: BrickVinyl Siding
- Golf: Trail Access
- Originating MLS: Roanoke Valley Association of REALTORS®
- County: City of Roanoke
- Zoning: R-12108-0734
- View: CityMountain(s)
- Water: Public
- Sewer: Public Sewer
- Source: Roanoke Valley Association of REALTORS®
This listing courtesy of MKB, REALTORS®
Monthly Payment
- Principal & Interest $
- Property Taxes $
- Home Insurance $
- VA Funding Fee $

 New - 3 days ago