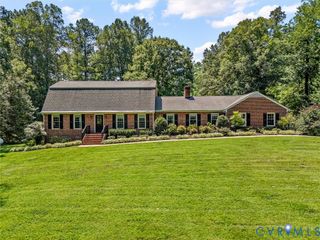
18111 Dogwood Trail Way, Rockville, VA 23146
- 4 beds |
- 4 baths |
- 3,578 sqft
 Single-Family Home
  Built in 2026
  1.37acre lot
 2 car garage
  $239/sqft
  Listed 2 months ago
Property Description
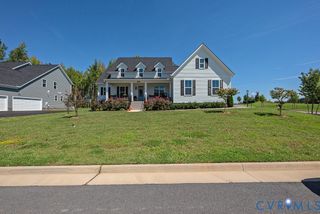
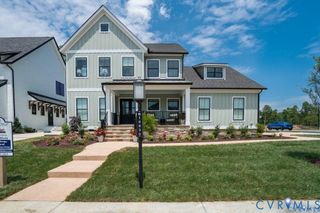
Welcome to the Riverton by LifeStyle Home Builders, located in the highly sought-after Dogwood Meadows community. Set on a private homesite bordered by neighborhood conservation land, this new construction home offers the rare combination of privacy, quality craftsmanship, and the opportunity to personalize your finishes. Multiple homesites and floor plans are available, allowing you to build a home that fits your lifestyle. The featured modern farmhouse elevation with a side-load garage creates timeless curb appeal, while the thoughtfully designed interior offers the space today's buyers are searching for. The open-concept floor plan includes a formal dining room, private home office, spacious family room, and a bright morning room that fills the living areas with natural light. Whether you're hosting friends or enjoying a quiet evening at home, the layout is designed to be both functional and inviting. The first-floor primary suite provides a private retreat with everyday convenience, while the second level features four additional bedrooms, a versatile loft, and an oversized game room that can easily function as a media room, playroom, or sixth bedroom if desired. If you've been searching for a custom new construction home with flexible living space, modern farmhouse style, and a private setting just minutes from everyday conveniences, this is an opportunity you won't want to miss. Contact us today for available floor plans, specifications, design selections, and to schedule your private tour. Experience firsthand why LifeStyle Home Builders continues to set the standard for quality new homes in Central Virginia. **Photos included within this listing are of the same floorplan with added structural and design studio options. List price represents base pricing plus any lot premium.**
- Listing Status:
- Active
- Data Last Updated:
- October 5, 2026 at 12:15PM
- Listing Office:
- Hometown Realty : (804) 747-9933
- Listing Agent:
- Cole Spicer : (804) 839-9968
- MLS ID:
- 2620366

- General: Paved Driveway
- Style: FarmhouseTwo Story
- Pool: None
- Parking: AttachedDrivewayGarageGarage Door OpenerPavedGarage Faces RearGarage Faces Side
- Roofing: Shingle
- General: FrameHardiPlank TypeVinyl Siding2
- HOA Amenities: Common Areas990.0Annually
- Originating MLS: CVR
- County: Hanover
- Zoning: DOGWOOD MEADOWS LOT 217708-65-0639
- Water: Well
- Sewer: Septic Tank
- Source: CVR
- Ownership: CorporateCorporation
This listing courtesy of Cole Spicer , Hometown Realty
Monthly Payment
- Principal & Interest $
- Property Taxes $
- Home Insurance $
- VA Funding Fee $