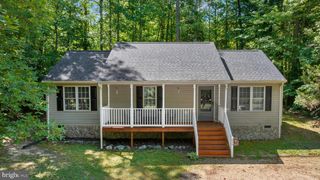
432 CORNWALL DR, Ruther Glen, VA 22546
- 3 beds |
- 2 baths |
- 1,080 sqft
 Single-Family Home
  Built in 2004
  —— sqft lot
  —— car garage
  $278/sqft
  Listed 2 months ago
Property Description
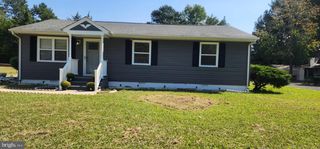
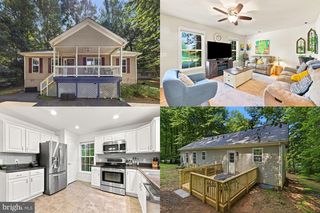
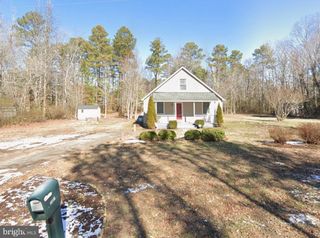
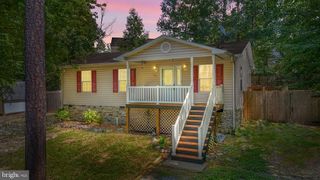
MOVE IN READY!! HOME SWEET HOME! Don't miss your chance to see this adorable home that is part of a beautiful, gated community in Lake Land'Or. The neighborhood itself has tons of amenities-community center, swimming pool, recreation center, playgrounds, lakes & beachy area...and so much more! Convenient to I-95, restaurants, and shopping! ***The sellers have already paid the entire HOA dues for the year and have been so generous enough to "pay it forward". This wonderful 3 bedroom, 2 bath home has just recently been updated with brand new LVP flooring as well as fresh paint throughout the entire home. New light fixtures, ceiling fans, and almost brand new washer & dryer that conveys. Appliances are stainless steel & HVAC recently replaced with regular annual service. Make your way out back where you can enjoy nature while sitting on the deck or relax by a cozy fire in the back yard! Large shed out back is in great condition and already has electricity to it! The sellers have done a wonderful job maintaining this home & now all it needs is a new buyer to call it "home!" Don't miss your opportunity to see this one before it's gone!
- Listing Status:
- Active
- Data Last Updated:
- October 5, 2026 at 4:29PM
- Listing Office:
- Berkshire Hathaway HomeServices PenFed Realty : 5406258100
- Listing Agent:
- Angela M Murray : 5402959382
- MLS ID:
- VACV2010708

- General: Above GradeBelow Grade
- Style: Ranch/Rambler
- Other Structures: Deck
- Parking: FreePrivate
- Roofing: Shingle
- General: Vinyl Siding1Crawl Space
- HOA Amenities: Basketball CourtsBeachBoat RampClub HouseCommon GroundsCommunity CenterFitnessCenterGated CommunityLakePicnic AreaPool - OutdoorSecuritySwimming PoolTennis CourtsTot Lots/PlaygroundWater/Lake PrivilegesPool(s)Common Area MaintenanceRecreation FacilityRoad MaintenanceSnow RemovalSecurity Gate1773.0Annually
- Originating MLS: BRIGHT_MAIN
- School District: CAROLINE COUNTY PUBLIC SCHOOLS
- County: CAROLINE-VA
- Zoning: R151A6-1-B-297
- Fencing: Wood
- Utilities: Cable tv availableElectric availableSewer availableWater available
- Water: Public
- Sewer: Public Sewer
- Source: BRIGHT_MAIN
This listing courtesy of Angela M Murray , Berkshire Hathaway HomeServices PenFed Realty
Monthly Payment
- Principal & Interest $
- Property Taxes $
- Home Insurance $
- VA Funding Fee $

 New - 3 days ago