750 CANTERBURY DR, Ruther Glen, VA 22546
- 3 beds |
- 2 baths |
- 1,000 sqft
 Single-Family Home
  Built in 2002
  0.36acre lot
 —— car garage
  $330/sqft
  Listed 1 month ago
Property Description
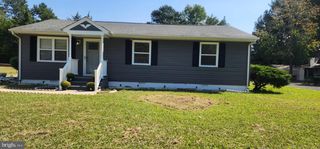
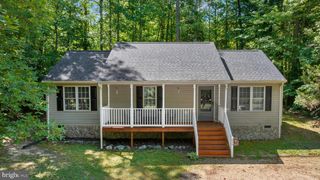
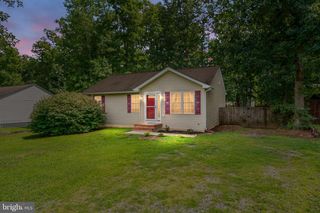
Discover the charm of this beautifully designed raised ranch in the desirable Lake Land Or community. With 1,000 sq. ft. of thoughtfully laid-out space, this home features three spacious bedrooms and two full baths, including a freshly updated primary bathroom for your convenience. The combination kitchen and dining area is perfect for entertaining, while the entry-level bedroom offers flexibility for guests or a home office. Enjoy modern living with essential appliances, including a stainless-steel refrigerator, oven, dishwasher, washer and dryer, ensuring efficiency and ease in your daily routine. Step outside to your private fenced backyard with a small deck, ideal for morning coffee or evening relaxation. The community pool invites you to unwind and socialize during warm months. With a gravel driveway accommodating up to four vehicles, parking is a breeze. This charming home combines comfort, functionality, and community amenities, making it a perfect choice for those seeking a vibrant lifestyle. With fresh paint throughout, updated primary ensuite bathroom, stained front and back porches, new carpets in all three bedrooms, brand-new custom granite countertops, and freshly lined driveway, you can comfortably move right in!
- Listing Status:
- Active
- Date Added:
- September 3, 2026
- Data Last Updated:
- October 5, 2026 at 4:29PM
- Listing Office:
- Golston Real Estate Inc. : 7038803143
- Listing Agent:
- Lucie Victoria Charlotte Mehaffey : 4783900253
- MLS ID:
- VACV2010662

- General: Above GradeBelow Grade
- Style: Raised Ranch/Rambler
- Other Structures: Deck
- Parking: Gravel Driveway
- Roofing: Composite
- General: Vinyl Siding1Concrete PerimeterCrawl Space
- HOA Amenities: 1860.0Annually
- Originating MLS: BRIGHT_MAIN
- School District: CAROLINE COUNTY PUBLIC SCHOOLS
- County: CAROLINE-VA
- Zoning: R151A7-1-B-705
- Fencing: Privacy
- Water: Public
- Sewer: Public Sewer
- Source: BRIGHT_MAIN
This listing courtesy of Lucie Victoria Charlotte Mehaffey , Golston Real Estate Inc.
Monthly Payment
- Principal & Interest $
- Property Taxes $
- Home Insurance $
- VA Funding Fee $

 New - 3 days ago