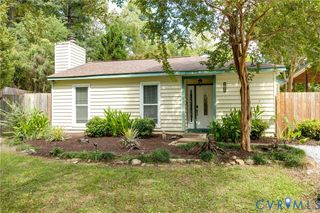
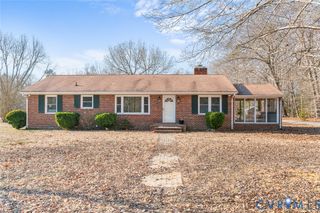
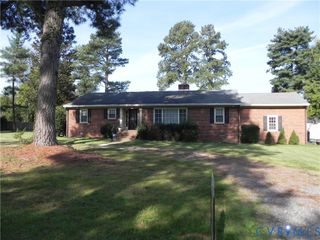
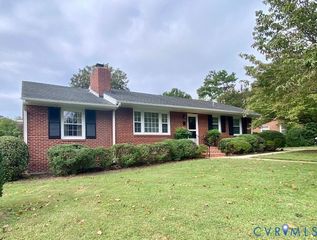
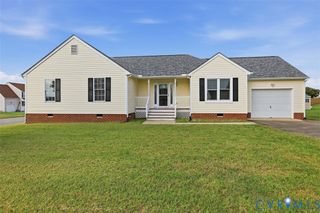
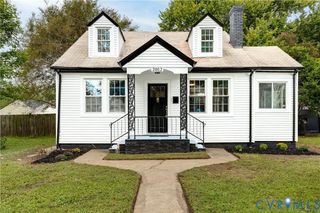
244 Huntsman Rd, Sandston, VA 23150
- 3 beds |
- 3 baths |
- 1,738 sqft
 Single-Family Home
  Built in 2004
  0.39acre lot
 —— car garage
  $201/sqft
  Listed 11 days ago
Property Description
Adorable Cape Cod situated on a corner lot with a resort-style backyard and numerous updates! The main level features luxury vinyl flooring and an inviting open-concept layout. The Family Room with gas fireplace flows seamlessly into the casual dining area and beautifully renovated Kitchen featuring a center island, quartz countertops, under-cabinet lighting, pantry, and stainless appliances that convey. A separate Formal Dining Room with triple windows offers abundant natural light. The first-floor Primary Suite includes a walk-in closet and private bath with tub/shower combination. Upstairs, you'll find two generously sized secondary bedrooms and a full bath. The spacious first-floor Laundry Room offers cabinetry, a utility sink, and convenient exterior access. Step outside to your own backyard retreat! Enjoy the newer composite deck with updated railings and balusters, brick patio, raised garden beds, trellis with a beautiful established kiwi vine, and the perfect spot to relax in a hammock. Two detached sheds provide excellent additional storage. Energy-conscious features include solar panels installed in 2022, offering the potential for significantly reduced electric costs. Additional improvements include a 2025 gas furnace, 2022 roof, newer flooring, gutter guards, and security cameras that convey. Charming, updated, and designed for both comfortable everyday living and outdoor entertaining!
- Listing Status:
- Active
- Data Last Updated:
- October 5, 2026 at 3:15AM
- Listing Office:
- Virginia Capital Realty : (804) 545-6300
- Listing Agent:
- Tammy Johnson : (804) 241-0700
- MLS ID:
- 2626057

- General: DeckPorchStorageShedPaved Driveway
- Style: Cape Cod
- Other Structures: PorchStoopDeckPatio
- Pool: None
- Parking: DrivewayOversizedPaved
- General: FrameVinyl Siding1
- Originating MLS: CVR
- County: Henrico
- Topography: Level
- Zoning: HUNTERS RUN SC D BL A LT 23829-714-9202
- Fencing: None
- Water: Public
- Sewer: Public Sewer
- Source: CVR
- Ownership: IndividualsSole Proprietor
This listing courtesy of Tammy Johnson , Virginia Capital Realty
Monthly Payment
- Principal & Interest $
- Property Taxes $
- Home Insurance $
- VA Funding Fee $