715 Reese Dr, Sandston, VA 23150
- 4 beds |
- 3 baths |
- 2,505 sqft
 Single-Family Home
  Built in 1991
  1.06acre lot
 2 car garage
  $198/sqft
  Listed 1 month ago
Property Description
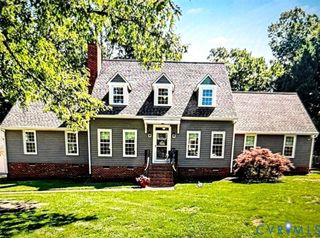
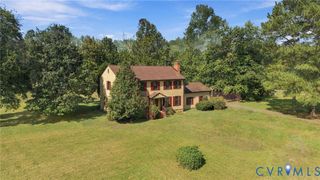
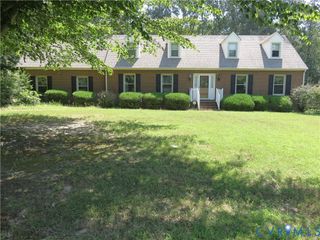
Once in a rare while you’ll find the property that has been so beautifully maintained you just need to move in and enjoy. Welcome to this all-brick Colonial perfectly situated on 1+ serene acres in the established Skandinavien Village subdivision. This home offers seamless flow connecting the inviting family room with beamed ceiling and gas fireplace to the kitchen and formal dining room with built-in hutch. The kitchen is designed for both everyday living and entertaining with spacious granite countertops, generous cabinetry and pantry space along with matching appliances less than 1 year old and an eat-in dining area which offers views of the private rear yard. The laundry room with Speed Queen washer & dryer, half bath, coat closet and entrance to 2 car “clean” garage are located in the extended mud area off the kitchen. First floor boasts beautiful hardwood floors with exception of laundry room, crown & chair rail molding, and wide shoe molding. The second floor features a primary suite with spacious bath and 3 additional spacious bedrooms. Unfinished walk-up attic provides plenty of storage space or build-out opportunity. The full unfinished B-Dry walk-out basement allows you the opportunity to create a flex space perfect for a media room, additional work space, gym or man/woman cave. Whether entertaining guests or enjoying a quiet relaxing evening under the stars, the property offers a perfect spot with peaceful views and occasional wildlife. All systems are routinely maintained including the whole house water filtration, whole house generator, 500 gallon propane tank, Trane 2-zone HVAC system. Don’t miss your opportunity, make your appointment today!!
- Listing Status:
- Active
- Data Last Updated:
- October 5, 2026 at 5:17AM
- Listing Office:
- Hometown Realty : (804) 730-7195
- Listing Agent:
- Jamie Whitlow : (804) 338-7898
- MLS ID:
- 2620271

- General: Unpaved Driveway
- Style: ColonialTwo Story
- Other Structures: StoopDeck
- Pool: None
- Parking: AttachedDrivewayGarageGarage Door OpenerOversizedGarage Faces RearGarage Faces SideUnpaved
- General: BrickBlockDrywall2
- Originating MLS: CVR
- County: Henrico
- Zoning: SKANDINAVIEN VLG SC B BL C LT 25 59 B2 21855-709-7858
- Fencing: None
- Water: Well
- Sewer: Septic Tank
- Source: CVR
- Ownership: IndividualsSole Proprietor
This listing courtesy of Jamie Whitlow , Hometown Realty
Monthly Payment
- Principal & Interest $
- Property Taxes $
- Home Insurance $
- VA Funding Fee $