10806 Burleigh Dr, South Prince George, VA 23805
- 3 beds |
- 3 baths |
- 2,688 sqft
 Single-Family Home
 Built in 1968
 0.92acre lot
 —— car garage
 $149/sqft
 Listed 23 days ago
Property Description
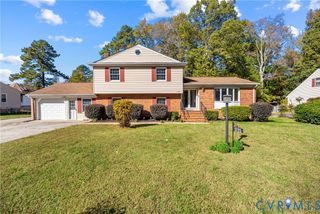
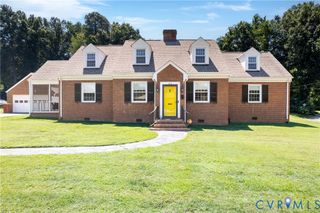
Lovingly improved and meticulously maintained, this exceptional home is conveniently located just outside Petersburg in the South Prince George area, near I-95, schools, churches, shopping, and medical facilities. Classice tri-level styling, a paved driveway, and an oversized 20' x 24' deck offer comfort and versatility. The home features 3 bedrooms, 2.5 baths, beautiful formal rooms, and a family room open to the kitchen, complete with custom cabinetry, updated appliances, granite countertops, a new backsplash, and an island. Recent improvements include a remodeled first-level family room (Mancave)with custom cabinetry and vinyl plank flooring (2020). The primary bath was remodeled in 2020. Additional updates include a new well pump and electrical wiring. A new EZ Flow drainfield system as installed in 2023, including inlet/outlet distribution boxes and updates based on 2023 Virginia Departmentof Health codes. Replacement windows with a transferable lifetime warranty, a new thermal sliding glass door, a new front door, and storm doors at all entries have been installed. The side-door entry features built-in retractable blinds. A water-softening and filtration sys tem was installed in 2019 and serviced in 2026. Enjoy a home where thoughtful updates and pride of ownership shine throughout. Ask your agent for the complete list in the CVRMLS supplements. NOTES: The Bar in the Mancave, some window treatments and the washer and dryer do not remain.
- Listing Status:
- Active
- Data Last Updated:
- November 19, 2026 at 7:20AM
- Listing Office:
- Century 21 Colonial Realty : (804) 526-5454
- Listing Agent:
- Bettye Reitmeier : (804) 943-8286
- MLS ID:
- 2629095

- General: DeckStorageShedPaved Driveway
- Style: Tri-Level
- Other Structures: StoopDeck
- Pool: None
- Parking: DrivewayOff StreetOversizedPaved
- Roofing: Composition
- Windows: Thermal Windows
- General: BrickDrywallFrameVinyl Siding3
- Originating MLS: CVR
- County: Prince George
- Zoning: LT:4 BK:D SEC: SUB:FLACTEM MANOR43A-01-0D-004-0
- Fencing: FencedPartialPrivacy
- Utilities: Generator Hookup
- Water: Well
- Sewer: Septic Tank
- Source: CVR
- Ownership: IndividualsSole Proprietor
This listing courtesy of Bettye Reitmeier , Century 21 Colonial Realty
Monthly Payment
- Principal & Interest $
- Property Taxes $
- Home Insurance $
- VA Funding Fee $