$649,900

11585 FOREST WALK DR, Spotsylvania, VA 22551

  • 4 beds |
  • 3 baths |
  • 1,752 sqft
  • Property Icon Single-Family Home
  • Property Year Built Icon Built in 2026
  • Property Lot Size Icon5.74acre lot
  • Property Parking Icon 2 car garage
  • Property Price Per Square Feet Icon $371/sqft
  • Property List Date Icon Listed 15 days ago

Property Description

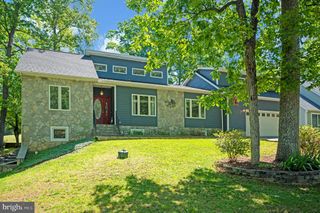
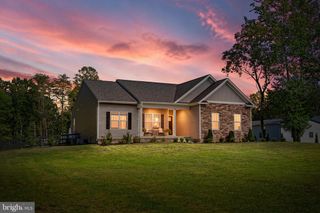
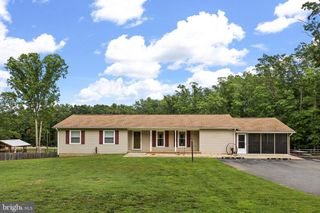
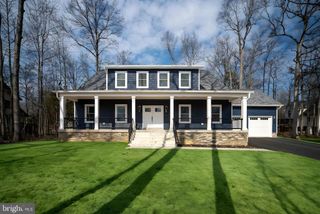
UNDER CONSTRUCTION | 5.74 ACRES | HORSES & FARM ANIMALS ALLOWED | PRIVATE ROAD | 9 ft CEILING IN LOWER LEVEL | AVAILABLE MID TO LATE OCTOBER 2026 | If you have been searching for acreage, privacy, and a true country setting without sacrificing convenience, this exceptional Clayton by award-winning Foundation Homes offers a rare opportunity to enjoy both space and lifestyle in one remarkable property. Situated on 5.74 private acres along Forest Walk, this homesite offers the peaceful setting many buyers seek, surrounded by neighboring open fields, horse properties, and the beauty of true country living. With allowances for horses and farm animals, this property is ideal for those dreaming of an equestrian lifestyle, hobby farm, or simply more freedom to enjoy their land. Located in one of Fredericksburg’s most scenic and historic areas, this home is nestled among protected land surrounding the Wilderness Battlefield, offering miles of nearby walking trails, preserved nature, abundant wildlife, and a setting that feels private, peaceful, and truly unlike the standard subdivision lifestyle. Welcome to the stunning Clayton model by award-winning Foundation Homes, a sophisticated yet highly functional craftsman-style home thoughtfully designed for space, comfort, and everyday living. Offering just over 3,200 finished square feet, this exceptional home features a fully finished walkout lower level and beautiful craftsman-inspired finishes throughout, creating the perfect environment for entertaining family and friends. Step inside from the inviting front porch into an open concept main living area highlighted by soaring cathedral ceilings, abundant natural light, and luxury vinyl plank flooring throughout the main living areas, ideal for today’s busy lifestyle. The beautifully designed kitchen features soft-close white shaker-style cabinetry, quartz countertops, stainless steel appliances including a wall oven, built-in microwave, cooktop, large undermount sink, and an oversized island that makes gathering and entertaining effortless. The spacious primary suite offers dual closets, dual vanities, a large walk-in shower, and a private water closet, while a separate mudroom and laundry room provide everyday convenience and practical storage space. Tucked along the great room wall, hardwood oak tread stairs lead to the fully finished 9 ft walkout basement, offering an oversized media room, spacious recreation area, additional bedroom, full bath, and generous storage for seasonal items and keepsakes. Back upstairs, step outside and enjoy the screened rear porch along with a composite deck, perfect for relaxing, entertaining, and taking in the peaceful surroundings and private acreage views. Ideally located in the highly sought-after Riverbend High School district, this home offers convenient access to Route 3 shopping, dining, Central Park, commuter routes, and everyday conveniences while still providing the privacy and serenity rarely found this close to town. Enjoy the peace of mind that comes with brand-new construction while avoiding the costly repairs and maintenance often found in resale homes. Photos are examples of a similar home. Please see Documents for selected finishes and options. High-speed internet is believed to be available, however, the buyer should perform their own due diligence regarding service provider availability and internet speeds.

Listing Status:
Active
Data Last Updated:
August 20, 2026 at 12:20PM
Listing Office:
MacDoc Property Mangement LLC : 5403704040
Listing Agent:
Emily Schroeder : 5402887005
MLS ID:
VASP2044928
  • General: CarpetCeiling Fan(s)Chair RailingsCombination Dining/LivingCombination Kitchen/DiningCombination Kitchen/LivingCrown MoldingsDining AreaFamily Room Off KitchenFloor Plan - OpenKitchen - GourmetKitchen - IslandPrimary Bath(s)PantryRecessed LightingBathroom - Soaking TubBathroom - Stall ShowerBathroom - Tub ShowerUpgraded CountertopsWainscottingWalk-in Closet(s)
  • Rooms: Dining RoomPrimary BedroomBedroom 2Bedroom 3Bedroom 4KitchenFamily RoomFoyerLaundryMud RoomRecreation RoomStorage RoomMedia RoomBathroom 2Bathroom 3Primary Bathroom
  • Appliances: Built-In MicrowaveDishwasherCooktopExhaust FanStainless Steel AppliancesRange HoodOven - WallRefrigeratorWaterHeaterWasher/Dryer Hookups Only
  • Laundry: HookupMain Floor
  • Basement: Fully finishedPoured concreteConnecting stairwayHeatedInterior accessOutside entranceWalkout level
  • Flooring: CarpetCeramic tileLuxury vinyl plank
  • A/C: Central A/C
  • Heating: Heat Pump - Electric BackUpElectric
  • Fireplace: ElectricHeatilatorMantel(s)InsertFireplaceFireplaces: 1
  • Disability Feature: None
  • General: Above GradeBelow Grade
  • Style: CraftsmanRanch/Rambler
  • Roofing: Architectural Shingle
  • General: Vinyl SidingStick BuiltFrame2Concrete Perimeter
  • HOA Amenities: Road Maintenance175.0Annually
  • Originating MLS: BRIGHT_MAIN
  • School District: SPOTSYLVANIA COUNTY PUBLIC SCHOOLS
  • County: SPOTSYLVANIA-VA
  • Zoning: A28A2-20A
  • Water: Well
  • Sewer: Septic = # of BR
  • Source: BRIGHT_MAIN

This listing courtesy of Emily Schroeder , MacDoc Property Mangement LLC

Monthly Payment

$Est. Payment
  • Principal & Interest $
  • Property Taxes $
  • Home Insurance $
  • VA Funding Fee $

Ready to Start a VA Loan?

Get Started Veterans United Home LoansNMLS #1907  â€ 
Interest rates used in the VA mortgage calculator are shown for illustrative purposes only. Your rate may differ based on a variety of factors, including your credit score and the current market conditions. To get your personalized interest rate, start your quote online.

Location

Similar Listings Nearby