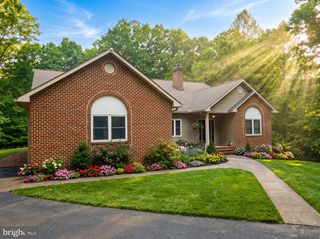
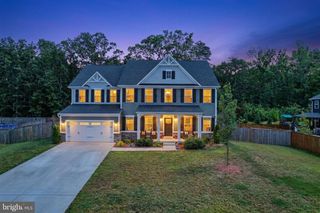
6006 W COPPER MOUNTAIN DR, Spotsylvania, VA 22553
- 5 beds |
- 4 baths |
- 4,895 sqft
 Single-Family Home
  Built in 2006
  0.27acre lot
 2 car garage
  $143/sqft
  Listed 2 months ago
Property Description
Designed for both everyday living and entertaining, the main level showcases formal living and dining rooms, a stunning two-story family room with a cozy gas fireplace and oversized windows that flood the space with natural light, plus an open-concept layout that seamlessly connects to the heart of the home. The gourmet kitchen is a chef's dream, featuring quartz countertops, a large center island with seating, stainless steel appliances featuring a rang oven and a wall oven, custom cabinetry, stylish lighting, a marble arabesque backsplash, and a spacious breakfast area overlooking the backyard. A custom butler's pantry with built-in cabinetry, beverage refrigerator, and wine storage adds both function and sophistication. Upstairs, retreat to the spacious primary suite complete with a tray ceiling, walk-in closet, and spa-inspired ensuite bath featuring dual vanities, a soaking tub, and separate glass-enclosed shower. Additional generously sized bedrooms provide comfort and flexibility for family, guests, or a home office. The fully finished walkout basement expands your living space with an oversized recreation room, custom wet bar, dedicated game and entertainment areas, an additional bedroom, and a full bathroom—perfect for hosting guests, multi-generational living, or creating the ultimate media and recreation retreat. Step outside to enjoy the private backyard surrounded by mature trees, offering peaceful wooded views and plenty of space for outdoor entertaining or relaxing on the deck. Combining elegant finishes, spacious living areas, and an ideal floor plan, this exceptional home offers the perfect blend of comfort, style, and functionality—all just minutes from shopping, dining, commuter routes, and everything Spotsylvania has to offer. Don't miss your opportunity to make this stunning home yours!
- Listing Status:
- Active
- Date Added:
- August 1, 2026
- Data Last Updated:
- October 5, 2026 at 7:16AM
- Listing Office:
- Century 21 Redwood Realty : 5408982900
- Listing Agent:
- Benjamin C Quann : 5408422830
- MLS ID:
- VASP2044418

- General: Above GradeBelow Grade
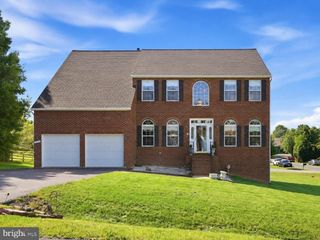
- Style: Colonial
- Roofing: Architectural Shingle
- General: BrickCombinationVinyl Siding3Concrete Perimeter
- HOA Amenities: Pool - OutdoorClub HouseTot Lots/PlaygroundJog/Walk Path229.0Quarterly
- Originating MLS: BRIGHT_MAIN
- School District: SPOTSYLVANIA COUNTY PUBLIC SCHOOLS
- County: SPOTSYLVANIA-VA
- Zoning: P234F5-105-
- Utilities: Natural gas available
- Water: Public
- Sewer: Public Sewer
- Source: BRIGHT_MAIN
This listing courtesy of Benjamin C Quann , Century 21 Redwood Realty
Monthly Payment
- Principal & Interest $
- Property Taxes $
- Home Insurance $
- VA Funding Fee $