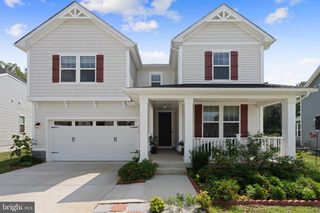
7742 HILLSDALE LN, Spotsylvania, VA 22551
- 5 beds |
- 4 baths |
- 3,468 sqft
 Single-Family Home
  Built in 2023
  5.6acre lot
 2 car garage
  $195/sqft
  Listed 5 days ago
Property Description
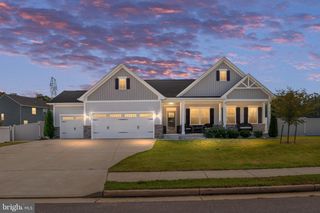
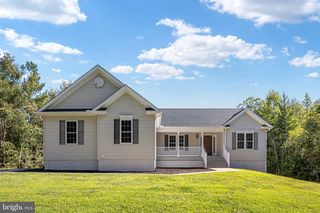
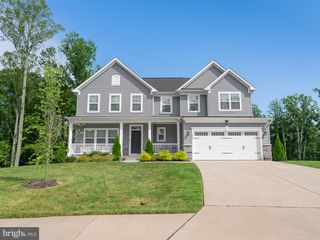
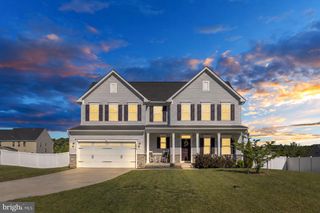
Great Opportunity—move-in ready, 3 years young, 5.60 acres, and NO HOA! Offering over 3,500 sq. ft. of finished living space across three levels, this home combines space, privacy, and acreage in a peaceful wooded setting. A meandering driveway leads to the home and covered front porch. Inside, the gourmet kitchen features stainless steel appliances, granite countertops, and soft-close drawers, with a spacious dining area opening to the family room with a gas fireplace. A separate dining room and living room/flex office provide additional living space. The spacious primary suite features a tray ceiling, two walk-in closets, double vanity, and large tiled shower. With 5 bedrooms and 3.5 baths, there is plenty of room to spread out. The fully finished walk-out lower level includes an additional family room, 5th bedroom, full bath, and flexible living space. Outdoors, enjoy the 12' x 18' composite deck, hardscape patio, expansive yard, and wooded surroundings. Ideally located in Spotsylvania, this is a rare opportunity to enjoy acreage, privacy, space, and NO HOA. Some photos have been virtually staged to showcase the home’s layout and potential. Furniture and décor shown may or may not be physically present.
- Listing Status:
- Active
- Data Last Updated:
- October 5, 2026 at 12:18AM
- Listing Office:
- EXP Realty, LLC : 8668257169
- Listing Agent:
- Pamela L Martin : 5408346924
- MLS ID:
- VASP2046370

- General: Outbuilding(s)Above GradeBelow Grade
- Style: Colonial
- Other Structures: DeckPatio
- Parking: Gravel DrivewayPrivate
- General: Vinyl Siding3Permanent
- Originating MLS: BRIGHT_MAIN
- School District: SPOTSYLVANIA COUNTY PUBLIC SCHOOLS
- County: SPOTSYLVANIA-VA
- Zoning: R61-18-3B
- View: Scenic Vista
- Water: PrivateWell
- Sewer: On Site Septic
- Source: BRIGHT_MAIN
- Exclusions: WASHER AND DRYER DO NOT CONVEY. PROPANE TANK IS LEASED
This listing courtesy of Pamela L Martin , EXP Realty, LLC
Monthly Payment
- Principal & Interest $
- Property Taxes $
- Home Insurance $
- VA Funding Fee $

 New - 2 days ago