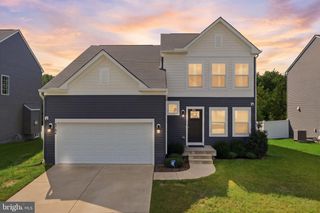
8709 GREENWAY DR, Spotsylvania, VA 22551
- 4 beds |
- 3 baths |
- 3,474 sqft
 Single-Family Home
  Built in 2022
  0.37acre lot
 3 car garage
  $197/sqft
  Listed 13 days ago
Property Description
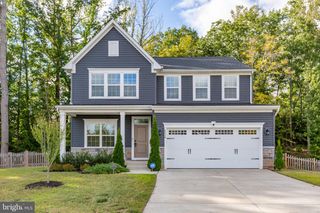
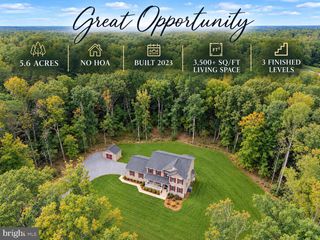
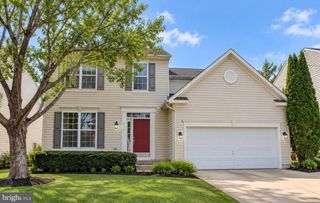
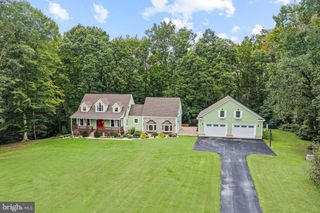
Like-new, turnkey, and loaded with upgrades! Welcome to 8709 Greenway Drive, a beautifully maintained home offering over 3,000 square feet of finished living space in the desirable Woodberry Manor community of Spotsylvania. Featuring 4 bedrooms, 3 bathrooms, a finished basement, and a 3-car garage, this home offers an ideal combination of space, style, and functionality. Step inside to find a bright and polished interior highlighted by hardwood flooring, crown molding, wainscoting, custom window trim, and upgraded window coverings. At the heart of the home, enjoy a welcoming fireplace and a well-appointed kitchen featuring gas cooking, perfect for everyday meals and entertaining. The finished basement provides even more flexible living space for a recreation room, home office, gym, or guest area. Additional features include an alarm system, smart-home features, supplemental basement A/C, and epoxy-coated garage flooring. Outside, the property continues to impress with a fully fenced backyard, deck, patio, sidewalk, and in-ground irrigation system, creating a private and functional outdoor space that is ready to enjoy from day one. Located in Woodberry Manor, the home offers a peaceful residential setting while remaining conveniently located to Fredericksburg, shopping, dining, commuter routes, the Spotsylvania VRE, parks, and area medical facilities. Meticulously maintained, thoughtfully upgraded, and truly move-in ready, 8709 Greenway Drive delivers the feel of a nearly new home with many of the upgrades and finishing touches already completed. Simply move in and enjoy!
- Listing Status:
- Active
- Date Added:
- September 21, 2026
- Data Last Updated:
- October 5, 2026 at 12:18AM
- Listing Office:
- Ascendancy Realty LLC : 5407675063
- Listing Agent:
- Devin Carter : 5406617157
- MLS ID:
- VASP2045698

- General: SidewalksAbove GradeBelow Grade
- Style: CraftsmanRanch/Rambler
- Roofing: Architectural Shingle
- General: ConcreteVinyl Siding2Slab
- HOA Amenities: Trash60.0Monthly
- Originating MLS: BRIGHT_MAIN
- School District: SPOTSYLVANIA COUNTY PUBLIC SCHOOLS
- County: SPOTSYLVANIA-VA
- Zoning: R-248G2-23-
- Utilities: Propane
- Water: Public
- Sewer: Public Sewer
- Source: BRIGHT_MAIN
This listing courtesy of Devin Carter , Ascendancy Realty LLC
Monthly Payment
- Principal & Interest $
- Property Taxes $
- Home Insurance $
- VA Funding Fee $

 New - 1 day ago